Beautifully designed split floor plan 3-Bed, 2-Bath, 1-oversized Car garage. Open concept spacious common areas perfect for gatherings. The kitchen features an eat-in island, pot filler, pantry, open effortlessly to the family room. With a generous sized master suite complete with a large walk-in Shower & dual vanity sinks. Enjoy luxuriously designed tray ceilings throughout. The laundry room is conveniently equipped with folding counter top and storage. Enjoy the expansive back and side yard with family and friends. Neighborhood lake for fishing, Pavilion, Park, all with LOW HOA DUES & Taxes! Located conveniently to I-45, Conroe & Woodlands for easy access to dining, shopping and entertainment.
New construction
$260,000
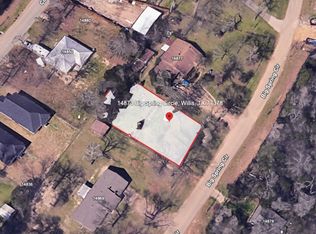
14863 Big Spring Cir, Willis, TX 77378
3beds
1,509sqft
Single Family Residence
Built in 2026
9,160 Square Feet Lot
$257,300 Zestimate®
$172/sqft
$22/mo HOA
What's special
- 17 days
- 100
- 27
Likely to sell faster than
Zillow last checked:
Listing updated:
Listed by:
Marlene Quintanilla TREC #0687701 832-435-3157,
Rick Lamar Real Estate, LLC
Source: HAR,MLS#: 71484099
Facts & features
Interior
Bedrooms & bathrooms
- Bedrooms: 3
- Bathrooms: 2
- Full bathrooms: 2
Primary bedroom
- Level: First
- Area: 196
- Dimensions: 14X14
Bedroom
- Level: First
- Area: 121
- Dimensions: 11X11
Bedroom
- Level: First
- Area: 132
- Dimensions: 11X12
Dining room
- Level: First
- Area: 80
- Dimensions: 8X10
Kitchen
- Level: First
- Area: 100
- Dimensions: 10X10
Living room
- Level: First
- Area: 208
- Dimensions: 13X16
Utility room
- Level: First
- Area: 56
- Dimensions: 7X8
Heating
- Electric
Cooling
- Ceiling Fan(s), Electric
Appliances
- Included: Disposal, Convection Oven, Electric Oven, Microwave, Electric Range, Dishwasher
- Laundry: Electric Dryer Hookup, Washer Hookup
Features
- High Ceilings, Vaulted Ceiling, En-Suite Bath, Primary Bed - 1st Floor, Split Plan
- Flooring: Laminate
- Doors: Insulated Doors
- Windows: Insulated/Low-E windows
- Number of fireplaces: 1
- Fireplace features: Electric
Interior area
- Total structure area: 1,509
- Total interior livable area: 1,509 sqft
Property
Parking
- Total spaces: 1
- Parking features: Attached, Double-Wide Driveway
- Attached garage spaces: 1
Features
- Stories: 1
- Patio & porch: Patio/Deck
- Exterior features: Side Yard
- Fencing: Back Yard
Lot
- Size: 9,160 Square Feet
- Features: Back Yard, Cleared, Subdivided, 0 Up To 1/4 Acre
Details
- Parcel number: 507378
Construction
Type & style
- Home type: SingleFamily
- Architectural style: Contemporary
- Property subtype: Single Family Residence
Materials
- Cement Siding, Stone
- Foundation: Slab
- Roof: Composition
Condition
- New construction: Yes
- Year built: 2026
Details
- Builder name: INFINITE HOMES, LLC
Utilities & green energy
- Sewer: Aerobic Septic
- Water: Public
Green energy
- Energy efficient items: Attic Vents, Thermostat, HVAC>15 SEER
Community & HOA
Community
- Subdivision: Arrowhead Lakes 03
HOA
- Has HOA: Yes
- Amenities included: Picnic Area
- HOA fee: $260 annually
Location
- Region: Willis
Financial & listing details
- Price per square foot: $172/sqft
- Annual tax amount: $458
- Date on market: 10/9/2026
- Listing terms: Cash,Conventional,FHA,USDA Loan,VA Loan
- Ownership: Full Ownership
- Road surface type: Concrete
Estimated market value
$257,300
$244,000 - $270,000
$1,803/mo
Price history
| Date | Event | Price |
|---|---|---|
| 10/21/2026 | Listed for sale | $260,000$172/sqft |
Source:  HAR #71484099 Report a problem | ||
Public tax history
Tax history is unavailable.
Monthly payment
Est. payment
Payment breakdown
Explore the cost of this home by adjusting the details. Changes won't be saved.Climate risks
Neighborhood: Arrowhead Lakes
Nearby schools
Schools provided by the listing agent
- Elementary: Parmley Elementary School
- Middle: Lynn Lucas Middle School
- High: Willis High School
Source: HAR. This data may not be complete. We recommend contacting the local school district to confirm school assignments for this home.
Similar homes
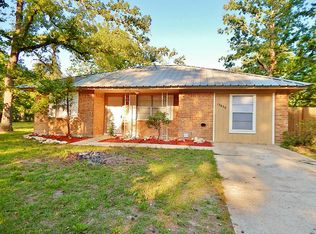
- $289,0003 bd2 ba1.5k sqft15172 Coaltown Rd, Willis, TX 77378New Construction
 MLS ID #96206364, Rodolfo Solis, Top Guns Realty on Lake Conroe. HAR
- $265,8003 bd3 ba1.4k sqft3020 Apache St, Willis, TX 77378New Construction
 MLS ID #14139666, Yaridia Gomez, Top Guns Realty on Lake Conroe. HAR
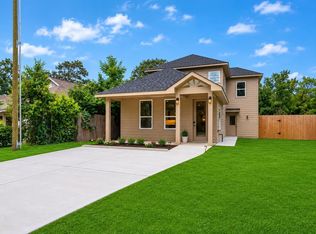
- $269,5003 bd3 ba1.8k sqft14910 Coaltown Rd, Willis, TX 77378New Construction
 MLS ID #92835853, Elsa Martinez, Jane Byrd Properties International LLC. HAR
- $294,0003 bd3 ba1.6k sqft3575 Roy Bean Rd, Willis, TX 77378New Construction
 MLS ID #82143874, Janiuvis Mendoza Martinez, eXp Realty LLC. HAR
