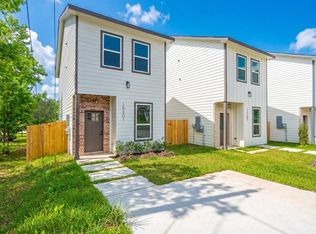
Welcome to this modern 3-bed, 2-bath single-story home with 1,578 sq ft of open-concept living space. The exterior boasts stucco/stone accents, an attached 2-car garage, and a semi-circular driveway with ample parking. Inside, the grand entryway opens into a light-filled living area with soaring vaulted high ceilings, wood-look flooring, and a sleek modern fireplace with custom floating shelves. The open kitchen features a large center island, white shaker cabinets, tile backsplash, and stainless appliances. Step outside to a large covered back patio ideal for outdoor dining and entertaining.
New construction
$289,000
15172 Coaltown Rd, Willis, TX 77378
3beds
1,578sqft
Single Family Residence
Built in 2026
10,127 Square Feet Lot
$285,500 Zestimate®
$183/sqft
$10/mo HOA
What's special
Grand entrywaySoaring vaulted high ceilingsWood-look flooringStainless appliancesOpen kitchenWhite shaker cabinetsTile backsplash
- 6 days
- 218
- 32
Likely to sell faster than
Zillow last checked:
Listing updated:
Listed by:
Rodolfo Solis TREC #0761169 936-444-9231,
Top Guns Realty on Lake Conroe
Source: HAR,MLS#: 96206364
Facts & features
Interior
Bedrooms & bathrooms
- Bedrooms: 3
- Bathrooms: 2
- Full bathrooms: 2
Primary bedroom
- Level: First
- Area: 201.44
- Dimensions: 16'4 x 12'4
Bedroom
- Level: First
- Area: 156.22
- Dimensions: 12'8 X 12'4
Bedroom
- Level: First
- Area: 117.17
- Dimensions: 12'4 X 9'6
Kitchen
- Level: First
- Area: 102
- Dimensions: 11'4 X 9
Living room
- Level: First
- Area: 207.67
- Dimensions: 14'10 X 14
Heating
- Electric
Cooling
- Electric
Appliances
- Included: Electric Oven, Microwave, Dishwasher
- Laundry: Electric Dryer Hookup
Features
- All Bedrooms Down
- Flooring: Tile
Interior area
- Total structure area: 1,578
- Total interior livable area: 1,578 sqft
Property
Parking
- Total spaces: 2
- Parking features: Attached, Circular Driveway
- Attached garage spaces: 2
Features
- Stories: 1
Lot
- Size: 10,127 Square Feet
- Features: Subdivided, 0 Up To 1/4 Acre
Details
- Parcel number: 65208
Construction
Type & style
- Home type: SingleFamily
- Architectural style: Traditional
- Property subtype: Single Family Residence
Materials
- Stone, Stucco
- Foundation: Slab
- Roof: Composition
Condition
- New construction: Yes
- Year built: 2026
Details
- Builder name: O&R LEGACY
Utilities & green energy
- Sewer: Septic Tank
- Water: Public
Community & HOA
Community
- Subdivision: Arrowhead Lakes 07
HOA
- Has HOA: Yes
- HOA fee: $120 annually
Location
- Region: Willis
Financial & listing details
- Price per square foot: $183/sqft
- Annual tax amount: $455
- Date on market: 10/20/2026
Estimated market value
$285,500
$271,000 - $300,000
Not available
Price history
| Date | Event | Price |
|---|---|---|
| 10/20/2026 | Listed for sale | $289,000$183/sqft |
Source:  HAR #96206364 Report a problem | ||
Public tax history
Tax history is unavailable.
Monthly payment
Est. payment
Payment breakdown
Explore the cost of this home by adjusting the details. Changes won't be saved.Climate risks
Neighborhood: Arrowhead Lakes
Nearby schools
Schools provided by the listing agent
- Elementary: Parmley Elementary School
- Middle: Lynn Lucas Middle School
- High: Willis High School
Source: HAR. This data may not be complete. We recommend contacting the local school district to confirm school assignments for this home.
Similar homes
- $265,8003 bd3 ba1.4k sqft3020 Apache St, Willis, TX 77378New Construction
 MLS ID #14139666, Yaridia Gomez, Top Guns Realty on Lake Conroe. HAR
- $260,0003 bd2 ba1.5k sqft14863 Big Spring Cir, Willis, TX 77378New Construction
 MLS ID #71484099, Marlene Quintanilla, Rick Lamar Real Estate, LLC. HAR
- $294,0003 bd3 ba1.6k sqft3575 Roy Bean Rd, Willis, TX 77378New Construction
 MLS ID #82143874, Janiuvis Mendoza Martinez, eXp Realty LLC. HAR
- $185,0003 bd2 ba1.2k sqft15301 Coaltown Rd, Willis, TX 77378New Construction
 MLS ID #48976542, Sonia Trevino, Houston Homes Legacy Group LLC. HAR
