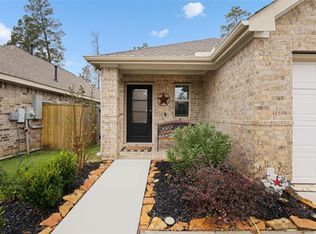
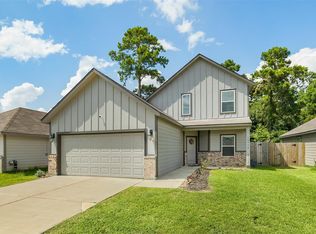
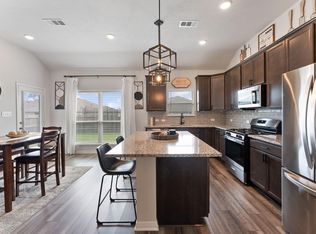
Located in a quiet subdivision in Willis, this beautifully designed two-story home offers the perfect blend of comfort and convenience. Just minutes from I-45, HEB, Kroger Marketplace, shopping, and dining, you’ll also enjoy quick access to Conroe and The Woodlands—both less than 20 minutes away. A charming covered front porch welcomes you inside to a foyer with soaring ceilings that create an immediate sense of space. The main level features a large family room that opens seamlessly to the spacious kitchen and dining area—ideal for entertaining and everyday living. A versatile bonus room downstairs provides the perfect space for a home office, study, or game room. Upstairs, you’ll find a generously sized primary suite with a private bath, along with two additional large bedrooms, and an open landing area that can serve as a gaming nook, office space, or play area. The garage boasts an upgraded epoxy floor coating, adding durability. Thoughtfully designed and Move-in ready!
For sale
Price cut: $5K (7/27)
$264,000
13620 Collier Park Ln, Willis, TX 77378
3beds
2,096sqft
Single Family Residence
Built in 2020
4,220 Square Feet Lot
$261,100 Zestimate®
$126/sqft
$33/mo HOA
What's special
Large family roomOpen landing areaFoyer with soaring ceilingsCharming covered front porchTwo additional large bedroomsVersatile bonus room downstairs
- 199 days
- 60
- 2
Zillow last checked:
Listing updated:
Listed by:
Kevin Meine TREC #0625950 281-989-0767,
The Home Run Team, LLC
Source: HAR,MLS#: 42065144
Facts & features
Interior
Bedrooms & bathrooms
- Bedrooms: 3
- Bathrooms: 3
- Full bathrooms: 2
- 1/2 bathrooms: 1
Rooms
- Room types: Family Room, Game Room
Primary bedroom
- Level: Second
- Area: 195
- Dimensions: 15x13
Bedroom
- Level: Second
- Area: 156
- Dimensions: 13x12
Bedroom
- Level: Second
- Area: 144
- Dimensions: 12x12
Other
- Level: First
- Area: 200
- Dimensions: 20x10
Other
- Level: Second
- Area: 50
- Dimensions: 10x5
Game room
- Level: Second
- Area: 168
- Dimensions: 14x12
Kitchen
- Level: First
- Area: 204
- Dimensions: 17x12
Living room
- Level: First
- Area: 273
- Dimensions: 21x13
Primary bath
- Level: Second
- Area: 77
- Dimensions: 11x7
Utility room
- Level: Second
- Area: 60
- Dimensions: 10x6
Heating
- Natural Gas
Cooling
- Ceiling Fan(s), Electric
Appliances
- Included: Disposal, Electric Oven, Microwave, Gas Range, Dishwasher
- Laundry: Electric Dryer Hookup, Gas Dryer Hookup, Washer Hookup
Features
- All Bedrooms Up, Primary Bed - 2nd Floor
- Flooring: Carpet, Vinyl
- Number of fireplaces: 1
- Fireplace features: Electric
Interior area
- Total structure area: 2,096
- Total interior livable area: 2,096 sqft
Property
Parking
- Total spaces: 2
- Parking features: Attached
- Attached garage spaces: 2
Features
- Stories: 2
Lot
- Size: 4,220 Square Feet
- Features: Subdivided, 0 Up To 1/4 Acre
Details
- Parcel number: 503575
Construction
Type & style
- Home type: SingleFamily
- Architectural style: Traditional
- Property subtype: Single Family Residence
Materials
- Brick, Cement Siding, Wood Siding
- Foundation: Slab
- Roof: Composition
Condition
- New construction: No
- Year built: 2020
Utilities & green energy
- Sewer: Public Sewer
- Water: Public
Community & HOA
Community
- Subdivision: South Meadows
HOA
- Has HOA: Yes
- HOA fee: $400 annually
Location
- Region: Willis
Financial & listing details
- Price per square foot: $126/sqft
- Tax assessed value: $275,643
- Annual tax amount: $6,111
- Date on market: 2/19/2026
- Listing terms: Cash,Conventional,FHA,Investor,VA Loan
- Road surface type: Concrete, Curbs
Estimated market value
$261,100
$248,000 - $274,000
$1,890/mo
Price history
| Date | Event | Price |
|---|---|---|
| 7/27/2026 | Price change | $264,000-1.9%$126/sqft |
Source:  HAR #42065144 Report a problem HAR #42065144 Report a problem | ||
| 6/19/2026 | Price change | $269,000-1.8%$128/sqft |
Source: HAR #42065144 Report a problem | ||
| 6/3/2026 | Price change | $274,000-1.8%$131/sqft |
Source: HAR #42065144 Report a problem | ||
| 4/6/2026 | Price change | $279,000-1.1%$133/sqft |
Source: HAR #42065144 Report a problem | ||
| 2/19/2026 | Listed for sale | $282,000+4.5%$135/sqft |
Source: HAR #42065144 Report a problem | ||
| 7/20/2022 | Listing removed | -- |
Source: HAR #76899281 Report a problem | ||
| 6/10/2022 | Pending sale | $269,900$129/sqft |
Source: HAR #76899281 Report a problem | ||
| 6/2/2022 | Listed for sale | $269,900+25.8%$129/sqft |
Source: HAR #76899281 Report a problem | ||
| 3/13/2021 | Listing removed | -- |
Source:  Legend Homes Texas Report a problem Legend Homes Texas Report a problem | ||
| 1/28/2021 | Price change | $214,523+0.9%$102/sqft |
Source: Legend Homes Report a problem | ||
| 1/25/2021 | Listed for sale | $212,505$101/sqft |
Source: Legend Homes Texas Report a problem | ||
| 1/14/2021 | Listing removed | -- |
Source:  HAR Report a problem HAR Report a problem | ||
| 12/28/2020 | Listed for sale | $212,505$101/sqft |
Source: Legend Home Corporation #82528600 Report a problem | ||
Public tax history
| Year | Property taxes | Tax assessment |
|---|---|---|
| 2025 | $4,405 -28.8% | $275,643 -2.9% |
| 2024 | $6,188 +10.1% | $283,868 +8% |
| 2023 | $5,620 | $262,940 |
| 2022 | -- | $262,940 +120.4% |
| 2021 | $2,879 | $119,310 |
Find assessor info on the county website
Monthly payment
Est. payment
Payment breakdown
Explore the cost of this home by adjusting the details. Changes won't be saved.Climate risks
Neighborhood: 77378
Nearby schools
Schools provided by the listing agent
- Elementary: C.C. Hardy Elementary School
- Middle: Lynn Lucas Middle School
- High: Willis High School
Source: HAR. This data may not be complete. We recommend contacting the local school district to confirm school assignments for this home.
Similar homes
- $230,0003 bd3 ba1.6k sqft13534 Luke Prairie Ct, Willis, TX 77378For Sale
 MLS ID #79371800, Bruce Sellers, Green & Associates Real Estate. HAR
 - $250,0004 bd2 ba1.5k sqft10417 Pineland Dr, Willis, TX 77378For Sale
 MLS ID #25670393, Charisse Conover, C & S Premier Realty. HAR
 - $265,0003 bd3 ba1.9k sqft12990 Sorrento Bay Dr, Willis, TX 77318For Sale
 MLS ID #43799312, Andrea Curran, Compass RE Texas, LLC - Memorial. HAR
 - $266,0003 bd2 ba1.5k sqft11935 Sunshine Park Dr N, Willis, TX 77318For Sale
 MLS ID #62387494, Janet Chavez, Keller Williams Realty The Woodlands. HAR
