Welcome to your new home with NO BACK NEIGHBORS and an assumable Loan Rate of 4.125%! Located near Willis High School and the heart of Willis growth, this Lennar Home is sure to be the one! Offering 4 good sized bedrooms, 2 bathrooms, a GIANT walk in shower with 2 shower heads, a gazebo in the back yard, no back neighbors, no carpet, brick on 3 sides and more! This darling home will leave you saying WOW with modern painted interior doors and beautifully painted kitchen cabinets. This is not your cookie cutter home! The entry way at the front door was hand painted and sealed creating a beautiful look! The landscaping in the front and back yard is so inviting, and the rubber mulch adds a wonderful touch of charm to this standout home. In the back yard solar path lights light the way and pebbles with pavers make walking to the front yard a breeze. This is a wonderful home with a tasteful presentation! Come and lay eyes on this charming home- it can be yours for the new year!
For sale
Price cut: $10K (6/4)
$250,000
10417 Pineland Dr, Willis, TX 77378
4beds
1,558sqft
:
Get pre-qualified$1,812/mo
Single Family Residence
Built in 2022
4,817 Square Feet Lot
$246,800 Zestimate®
$160/sqft
$50/mo HOA
What's special
Modern painted interior doorsBeautifully painted kitchen cabinets
- 167 days |
- 389 |
- 26 |
Zillow last checked:
Listing updated:
Listed by:
Charisse Conover TREC #0707641 936-661-8682,
C & S Premier Realty
Source: HAR,MLS#: 25670393
Facts & features
Interior
Bedrooms & bathrooms
- Bedrooms: 4
- Bathrooms: 2
- Full bathrooms: 2
Rooms
- Room types: Utility Room
Primary bathroom
- Features: Bidet, Primary Bath: Shower Only, Secondary Bath(s): Tub/Shower Combo
Kitchen
- Features: Kitchen open to Family Room, Pantry
Heating
- Natural Gas
Cooling
- Electric, Solar Assisted
Appliances
- Included: Disposal, Gas Oven, Microwave, Gas Range, Dishwasher
- Laundry: Gas Dryer Hookup, Washer Hookup
Features
- Prewired for Alarm System, All Bedrooms Down, En-Suite Bath, Split Plan, Walk-In Closet(s)
- Flooring: Vinyl
- Windows: Window Coverings
Interior area
- Total structure area: 1,558
- Total interior livable area: 1,558 sqft
Video & virtual tour
Property
Parking
- Total spaces: 2
- Parking features: Attached
- Attached garage spaces: 2
Features
- Stories: 1
- Patio & porch: Covered, Patio/Deck, Porch
- Fencing: Back Yard
Lot
- Size: 4,817 Square Feet
- Features: Cleared, 0 Up To 1/4 Acre
Details
- Additional parcels included: 86210001700
- Parcel number: 515027
Construction
Type & style
- Home type: SingleFamily
- Architectural style: Ranch
- Property subtype: Single Family Residence
Materials
- Blown-In Insulation, Brick, Cement Siding
- Foundation: Slab on Builders Pier
- Roof: Composition
Condition
- New construction: No
- Year built: 2022
Details
- Builder name: Lennar
Utilities & green energy
- Sewer: Public Sewer
- Water: Public
Green energy
- Energy efficient items: Thermostat
Community & HOA
Community
- Security: Prewired for Alarm System
- Subdivision: The Pines At Seven Coves
HOA
- Has HOA: Yes
- Amenities included: Clubhouse, Jogging Path, Pool
- HOA fee: $600 annually
Location
- Region: Willis
Financial & listing details
- Price per square foot: $160/sqft
- Tax assessed value: $257,251
- Annual tax amount: $5,197
- Date on market: 2/5/2026
- Listing terms: Assumable 1st Lien,Cash,Conventional,FHA,Investor,Texas Veterans Land Board,VA Loan
- Exclusions: Solar Panels
- Ownership: Full Ownership
- Road surface type: Concrete, Curbs, Gutters
Estimated market value
$246,800
$234,000 - $259,000
$1,887/mo
Price history
| Date | Event | Price |
|---|---|---|
| 6/9/2026 | Listed for rent | $2,000$1/sqft |
Source:  HAR #90573364 Report a problem HAR #90573364 Report a problem | ||
| 6/4/2026 | Price change | $250,000-3.8%$160/sqft |
Source:  HAR #25670393 Report a problem HAR #25670393 Report a problem | ||
| 5/14/2026 | Price change | $259,999-1.1%$167/sqft |
Source: HAR #25670393 Report a problem | ||
| 4/2/2026 | Price change | $263,000-1.5%$169/sqft |
Source: HAR #25670393 Report a problem | ||
| 3/6/2026 | Price change | $267,000-0.7%$171/sqft |
Source: HAR #25670393 Report a problem | ||
| 2/4/2026 | Price change | $269,000-0.4%$173/sqft |
Source: HAR #10275228 Report a problem | ||
| 1/17/2026 | Price change | $270,000-1.8%$173/sqft |
Source: HAR #10275228 Report a problem | ||
| 1/8/2026 | Price change | $275,000-2.7%$177/sqft |
Source: HAR #10275228 Report a problem | ||
| 12/27/2025 | Listed for sale | $282,500+13%$181/sqft |
Source: HAR #10275228 Report a problem | ||
| 1/27/2022 | Listing removed | -- |
Source:  Lennar Homes Report a problem Lennar Homes Report a problem | ||
| 1/17/2022 | Listed for sale | $249,990$160/sqft |
Source: Lennar Homes Report a problem | ||
Public tax history
| Year | Property taxes | Tax assessment |
|---|---|---|
| 2025 | $2,778 -14.6% | $257,251 -1.1% |
| 2024 | $3,255 +10.2% | $260,078 +5.4% |
| 2023 | $2,955 | $246,840 +766.7% |
| 2022 | -- | $28,480 |
Find assessor info on the county website
Monthly payment
Est. payment
Payment breakdown
Explore the cost of this home by adjusting the details. Changes won't be saved.Climate risks
Neighborhood: 77378
Nearby schools
GreatSchools rating
- 8/10Turner Elementary SchoolGrades: K-5Distance: 0.4 mi
- 5/10Robert P Brabham Middle SchoolGrades: 6-8Distance: 0.9 mi
- 5/10Willis High SchoolGrades: 9-12Distance: 0.4 mi
Schools provided by the listing agent
- Elementary: A.R. Turner Elementary School
- Middle: Robert P. Brabham Middle School
- High: Willis High School
Source: HAR. This data may not be complete. We recommend contacting the local school district to confirm school assignments for this home.
- $232,1003 bd2 ba1.4k sqft10421 Pineland Dr, Willis, TX 77378Off Market
- $249,7003 bd2 ba1.6k sqft10413 Pineland Dr, Willis, TX 77378Off Market
- $242,5004 bd2 ba1.6k sqft10425 Pineland Dr, Willis, TX 77378Off Market
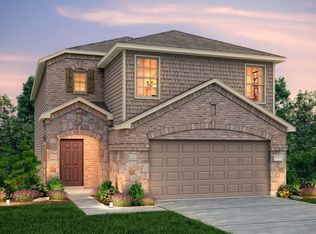
- $233,9003 bd2 ba1.5k sqft10409 Pineland Dr, Willis, TX 77378Off Market
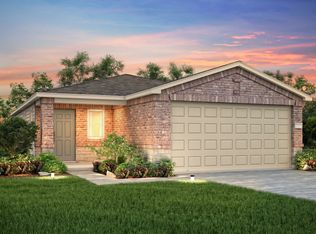
- $241,8003 bd2 ba1.5k sqft10429 Pineland Dr, Willis, TX 77378Off Market
- $235,8004 bd3 ba1.6k sqft10405 Pineland Dr, Willis, TX 77378Off Market
- $239,2004 bd2 ba2k sqft109 Chestnut Gate Dr, Willis, TX 77378Off Market
- $228,5003 bd2 ba1.5k sqft102 Ashwood Glade Dr, Willis, TX 77378Off Market
A local agent can set up tours, give advice and negotiate with sellers.
Similar homes
- $260,0003 bd2 ba1.5k sqft334 Maple Bark Trl, Willis, TX 77378For Sale
 MLS ID #30236487, Macario Nunez, Corcoran Prestige Realty. HAR
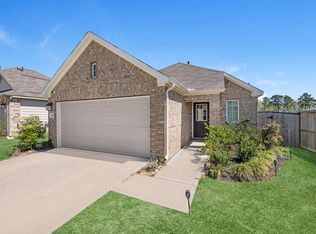
 - $250,0003 bd3 ba1.6k sqft721 Roaring Falls Dr, Willis, TX 77378For Sale
 MLS ID #87512936, Lawson Kelly, eXp Realty LLC. HAR
 - $230,0004 bd2 ba1.6k sqft13184 Lake Breeze Ln, Willis, TX 77318For Sale
 MLS ID #98476140, Savannah Taylor, eXp Realty LLC. HAR
 - $269,0003 bd3 ba2k sqft13620 Collier Park Ln, Willis, TX 77378For Sale
 MLS ID #42065144, Kevin Meine, The Home Run Team, LLC. HAR
 - $249,0004 bd3 ba1.8k sqft3655 Solanum Dr, Conroe, TX 77301For SaleMLS ID #10570757, Ariagni Urrea, Realty Of America, LLC. HAR
- $215,0003 bd3 ba1.5k sqft13736 Bighorn Trl, Willis, TX 77378For SaleMLS ID #58394779, Christopher Morel, Morel Realty. HAR
- $240,0003 bd3 ba1.5k sqft14994 Indian Hill Trl, Willis, TX 77378For SaleMLS ID #28702215, Rodolfo Solis, Better Homes and Gardens Real Estate Gary Greene - Lake Conroe South. HAR
- $263,0003 bd2 ba1.5k sqft242 Sunset Path N, Montgomery, TX 77316For SaleMLS ID #87313501, Melissa Hart, Coldwell Banker Realty - The Woodlands. HAR
- $276,0004 bd2 ba1.8k sqft11519 Parrot Fish Ct, Conroe, TX 77304For SaleMLS ID #54926448, Shannon Rogers, CB&A, Realtors. HAR
- $269,8004 bd2 ba1.7k sqft3415 Quiet Gate Ln, Conroe, TX 77301For SaleMLS ID #70756587, Kimberly Handley, Coldwell Banker Realty - Greater Northwest. HAR
- $149,9902 bd2 ba816 sqft14961 Lamar Rd, Willis, TX 77378For SaleMLS ID #2039195, Matthew Guzman, RE/MAX Universal. HAR
- $249,9003 bd2 ba1.3k sqft11307 Alcott Dr, Montgomery, TX 77356For SaleMLS ID #10306004, Gaye Watkins, RE/MAX Integrity. HAR
- $262,0004 bd3 ba1.9k sqft12789 Royal West Dr, Conroe, TX 77303For SaleMLS ID #67025193, Luvismin Hill, Nan & Company Properties - Woodlands Office. HAR
- $290,0004 bd2 ba2k sqft11586 Gingerland Dr, Conroe, TX 77304For SaleMLS ID #96369564, Evan Ballew, Top Guns Realty on Lake Conroe. HAR
- $195,0003 bd2 ba1.1k sqft14990 Indian Hill Trl, Willis, TX 77378For SaleMLS ID #49865469, Kathy Stenson, Connect Realty.com. HAR
- $269,0003 bd2 ba1.9k sqft2114 Lost Timbers Dr, Conroe, TX 77304For SaleMLS ID #30826839, Corby Callaway, eXp Realty LLC. HAR
- $265,0003 bd3 ba1.9k sqft12990 Sorrento Bay Dr, Willis, TX 77318For SaleMLS ID #43799312, Andrea Curran, Compass RE Texas, LLC - Memorial. HAR
- $299,9903 bd3 ba1.9k sqft104 Red Cascade Ct, Willis, TX 77318For SaleMLS ID #69674230, Scott Laird, Keller Williams Realty The Woodlands. HAR
- $259,0004 bd2 ba1.7k sqft2314 Fallen Willow Ct, Conroe, TX 77301For SaleMLS ID #17638110, Janet Schmidt, Berkshire Hathaway HomeServices Premier Properties. HAR
- $239,9003 bd2 ba1.4k sqft4343 Roaring Timber Dr, Conroe, TX 77304For SaleMLS ID #44262541, Dane Gates, Berkshire Hathaway HomeServices Premier Properties. HAR
