Last Home in the Panel – Limited Availability! No Back Neighbors – Move-In Ready! This boutique section showcases elegant paver driveways and walkways for standout curb appeal. The Tanlay Plan delivers a bright, open single-story layout with a chef-inspired kitchen featuring a spacious island, 42" designer cabinets, and seamless flow into the casual dining and family room—mirroring our popular Chateau Series model home! The private owner’s suite offers a spa-like bath with soaking tub and separate shower, while stylish wood-look tile adds modern durability throughout the main living areas. Entertain outdoors on the oversized rear patio with gas line connection. Chesmar Homes is dedicated to making home the happiest place in the world within Magnolia ISD’s vibrant Kresston community, featuring The Boot House, pickleball, splash pad, dog park, playground, trails, and lush green spaces. Call today before it’s gone!
New construction
Price increase: $30K (7/23)
$371,190
26237 E Outrider Banks Cir, Montgomery, TX 77316
3beds
1,628sqft
:
Get pre-qualified$2,724/mo
Single Family Residence
Built in 2025
4,408 Square Feet Lot
$360,600 Zestimate®
$228/sqft
$108/mo HOA
What's special
Spacious islandChef-inspired kitchenBright open single-story layout
- 19 days |
- 27 |
- 0 |
Likely to sell faster than
Zillow last checked:
Listing updated:
Listed by:
Jared Turner 832-952-1544,
Chesmar Homes
Source: HAR,MLS#: 26212630
Facts & features
Interior
Bedrooms & bathrooms
- Bedrooms: 3
- Bathrooms: 2
- Full bathrooms: 2
Rooms
- Room types: Family Room, Utility Room
Primary bedroom
- Level: First
- Area: 204.17
- Dimensions: 17-6x11-8
Bedroom
- Level: First
- Area: 117.11
- Dimensions: 11-4x10⁻⁴
Bedroom
- Level: First
- Area: 118
- Dimensions: 12x9-10
Other
- Level: First
- Dimensions: 1310
Family room
- Level: First
- Area: 15.5
- Dimensions: 15-6x-12
Kitchen
- Level: First
- Area: 165
- Dimensions: 15x11
Heating
- Natural Gas
Cooling
- Electric
Appliances
- Included: ENERGY STAR Qualified Appliances, Disposal, Convection Oven, Microwave, Dishwasher
- Laundry: Electric Dryer Hookup, Washer Hookup
Features
- High Ceilings, Prewired for Alarm System, En-Suite Bath, Primary Bed - 1st Floor, Walk-In Closet(s)
- Flooring: Carpet, Tile
- Windows: Insulated/Low-E windows
- Number of fireplaces: 1
- Fireplace features: Electric
Interior area
- Total structure area: 1,628
- Total interior livable area: 1,628 sqft
Property
Parking
- Total spaces: 2
- Parking features: Attached
- Attached garage spaces: 2
Features
- Stories: 1
- Patio & porch: Covered
- Exterior features: Sprinkler System
- Fencing: Back Yard
Lot
- Size: 4,408 Square Feet
- Features: Back Yard, Subdivided, 0 Up To 1/4 Acre
Details
- Parcel number: 817077
Construction
Type & style
- Home type: SingleFamily
- Architectural style: Traditional
- Property subtype: Single Family Residence
Materials
- Cement Siding, Stone
- Foundation: Slab
- Roof: Composition
Condition
- New construction: Yes
- Year built: 2025
Details
- Builder name: Chesmar Homes
Utilities & green energy
- Sewer: Public Sewer
- Water: Public, Water District
Green energy
- Green verification: Environments for Living, HERS Index Score
- Energy efficient items: Thermostat, HVAC
Community & HOA
Community
- Security: Prewired for Alarm System
- Subdivision: Kresston
HOA
- Has HOA: Yes
- HOA fee: $1,300 annually
Location
- Region: Montgomery
Financial & listing details
- Price per square foot: $228/sqft
- Tax assessed value: $45,500
- Annual tax amount: $719
- Date on market: 7/23/2026
- Listing terms: Cash,Conventional,FHA,VA Loan
- Ownership: Full Ownership
Estimated market value
$360,600
$343,000 - $379,000
$2,141/mo
Price history
| Date | Event | Price |
|---|---|---|
| 7/23/2026 | Price change | $371,190+8.8%$228/sqft |
Source:  HAR #26212630 Report a problem HAR #26212630 Report a problem | ||
| 7/14/2026 | Listed for sale | $341,190$210/sqft |
Source: HAR #39227059 Report a problem | ||
| 6/15/2026 | Pending sale | $341,190+1.2%$210/sqft |
Source: HAR #39227059 Report a problem | ||
| 5/15/2026 | Price change | $337,190-1.2%$207/sqft |
Source: Chesmar Homes Report a problem | ||
| 5/15/2026 | Price change | $341,190+5%$210/sqft |
Source: HAR #39227059 Report a problem | ||
| 4/14/2026 | Price change | $325,000+11.3%$200/sqft |
Source: HAR #39227059 Report a problem | ||
| 1/26/2026 | Price change | $291,915-11.4%$179/sqft |
Source: HAR #39227059 Report a problem | ||
| 1/2/2026 | Price change | $329,515+1.5%$202/sqft |
Source: HAR #35737218 Report a problem | ||
| 11/17/2025 | Listed for sale | $324,665$199/sqft |
Source: HAR #35737218 Report a problem | ||
| 10/29/2025 | Pending sale | $324,665$199/sqft |
Source: HAR #35737218 Report a problem | ||
| 10/7/2025 | Price change | $324,665-4.3%$199/sqft |
Source: Chesmar Homes Report a problem | ||
| 9/17/2025 | Price change | $339,170-8.5%$208/sqft |
Source: HAR #35737218 Report a problem | ||
| 9/12/2025 | Price change | $370,565+14.2%$228/sqft |
Source: HAR #35737218 Report a problem | ||
| 9/3/2025 | Price change | $324,565-0.3%$199/sqft |
Source: Chesmar Homes Report a problem | ||
| 8/27/2025 | Listed for sale | $325,565$200/sqft |
Source: Chesmar Homes Report a problem | ||
Public tax history
| Year | Property taxes | Tax assessment |
|---|---|---|
| 2025 | $719 | $45,500 |
Find assessor info on the county website
Monthly payment
Est. payment
Payment breakdown
Explore the cost of this home by adjusting the details. Changes won't be saved.Climate risks
Neighborhood: 77316
Nearby schools
GreatSchools rating
- 7/10Willie E Williams Elementary SchoolGrades: PK-4Distance: 5.8 mi
- NAAEPGrades: 4-12Distance: 6.4 mi
- 5/10Magnolia West High SchoolGrades: 9-12Distance: 5 mi
Schools provided by the listing agent
- Elementary: Audubon Elementary
- Middle: Magnolia Parkway Junior High
- High: Magnolia West High School
Source: HAR. This data may not be complete. We recommend contacting the local school district to confirm school assignments for this home.
- $254,0003 bd2 ba1.4k sqft26241 E Outrider Banks Cir, Montgomery, TX 77316Off Market

- $312,0003 bd3 ba1.8k sqft26245 E Outrider Banks Cir, Montgomery, TX 77316Off Market
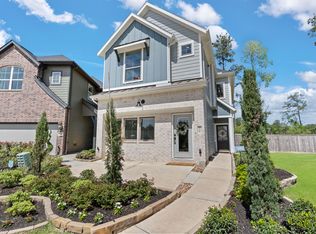
- $282,1003 bd2 ba1.6k sqft26249 E Outrider Banks Cir, Montgomery, TX 77316Off Market

- $308,0003 bd2 ba1.4k sqft26253 E Outrider Banks Cir, Montgomery, TX 77316New Construction
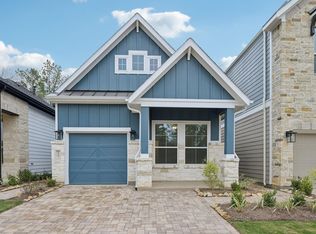
- $349,3903 bd3 ba1.8k sqft26257 E Outrider Banks Cir, Montgomery, TX 77316New Construction
- $304,1003 bd2 ba1.6k sqft26261 E Outrider Banks Cir, Montgomery, TX 77316Off Market
- $350,0003 bd3 ba1.8k sqft26265 E Outrider Banks Cir, Montgomery, TX 77316New Construction
- $365,0003 bd3 ba1.9k sqft26269 E Outrider Banks Cir, Montgomery, TX 77316New Construction
A local agent can set up tours, give advice and negotiate with sellers.
A local lender can help you make sure your offer is ready when you are.
Similar homes
- $370,0003 bd3 ba1.8k sqft26277 E Outrider Banks Cir, Montgomery, TX 77316New Construction
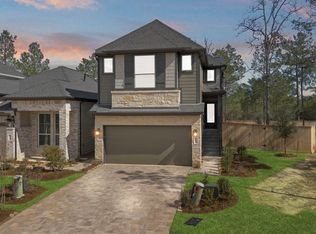 HAR
HAR - $365,0003 bd3 ba1.9k sqft26269 E Outrider Banks Cir, Montgomery, TX 77316New Construction
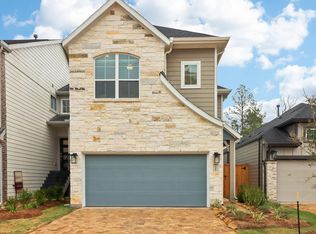 HAR
HAR - $349,3903 bd3 ba1.8k sqft26257 E Outrider Banks Cir, Montgomery, TX 77316New Construction
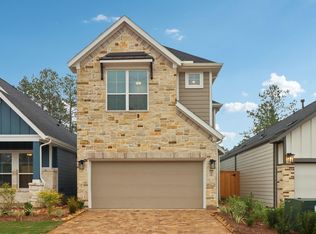 HAR
HAR - $350,0003 bd3 ba1.8k sqft26265 E Outrider Banks Cir, Montgomery, TX 77316New Construction
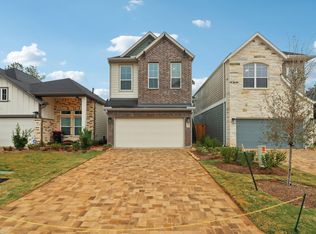 HAR
HAR - $345,0003 bd2 ba1.6k sqft26273 E Outrider Banks Cir, Montgomery, TX 77316New ConstructionHAR
- $399,9994 bd3 ba2k sqft26018 S Outrider Banks, Montgomery, TX 77316New ConstructionMLS ID #18070873, Jared Turner, Chesmar Homes. HAR
- $308,0003 bd2 ba1.4k sqft26253 E Outrider Banks Cir, Montgomery, TX 77316New ConstructionHAR
- $479,9903 bd3 ba2k sqft26030 S Outrider Banks, Montgomery, TX 77316New ConstructionMLS ID #2955109, Jared Turner, Chesmar Homes. HAR
- $340,0003 bd3 ba1.9k sqft7919 Broken Spoke Dr, Montgomery, TX 77316New ConstructionMLS ID #91782546, Angeline Clark, Monarch Real Estate & Ranch. HAR
- $297,6003 bd3 ba2k sqft25526 Blossom Ct, Montgomery, TX 77316New ConstructionHAR
- $324,9003 bd2 ba1.8k sqft15102 Bank Swallow Pl, Magnolia, TX 77354New ConstructionHAR
- $460,0004 bd4 ba2.2k sqft125 Pilazzo St, Montgomery, TX 77316For SaleMLS ID #38912255, Jo Anne Johnson, Compass RE Texas, LLC - The Woodlands. HAR
- $371,3804 bd3 ba1.8k sqft1004 Golden Glow Path, Magnolia, TX 77355New ConstructionMLS ID #41201171, Olga M. Garza, Nan & Company Properties - Corporate Office (Heights). HAR
- $354,9903 bd2 ba1.7k sqft9392 Cordial Cir, Montgomery, TX 77316New ConstructionHAR
- $374,9904 bd3 ba2.1k sqft9385 Cordial Cir, Montgomery, TX 77316New ConstructionHAR
- $380,0003 bd3 ba2.4k sqft19218 Jenny Creek Ct, Tomball, TX 77377For SaleMLS ID #93229337, Nicholas Settle, RentLife Property Management CRMC. HAR
- $404,9904 bd3 ba2.1k sqft9084 Gracious St, Montgomery, TX 77316New ConstructionHAR
- $299,9904 bd3 ba2.2k sqft1008 Youth Water Rd, Montgomery, TX 77316For SaleMLS ID #15747518, Scott Laird, Keller Williams Realty The Woodlands. HAR
- $378,3804 bd3 ba1.8k sqft1037 Golden Glow Path, Magnolia, TX 77355New ConstructionMLS ID #93040862, Olga M. Garza, Nan & Company Properties - Corporate Office (Heights). HAR
- $387,2204 bd3 ba1.8k sqft3068 Spoolwood Trl, Magnolia, TX 77355New ConstructionMLS ID #76966844, Olga M. Garza, Nan & Company Properties - Corporate Office (Heights). HAR
