The Aransas floor plan features well-designed living that balances privacy and connection, highlighted by a Farmhouse exterior. The light-filled first floor offers an open-concept layout ideal for everyday living and entertaining, with a kitchen showcasing gourmet appliances and contemporary finishes. Upstairs, secondary bedrooms surround a spacious loft, while the oversized primary suite includes a generous walk-in closet.
New construction
$350,000
7810 Longhorn Ballroom Dr, Montgomery, TX 77316
4beds
2,216sqft
Single Family Residence
Built in 2026
3,158 Square Feet Lot
$344,200 Zestimate®
$158/sqft
$105/mo HOA
What's special
Contemporary finishesFarmhouse exteriorGenerous walk-in closetLight-filled first floorKitchen showcasing gourmet appliancesOversized primary suiteOpen-concept layout
- 17 days |
- 80 |
- 6 |
Likely to sell faster than
Zillow last checked:
Listing updated:
Listed by:
Angeline Clark TREC #0680616 832-696-9662,
Monarch Real Estate & Ranch
Source: HAR,MLS#: 85166789
Facts & features
Interior
Bedrooms & bathrooms
- Bedrooms: 4
- Bathrooms: 3
- Full bathrooms: 3
Rooms
- Room types: Family Room, Utility Room
Primary bedroom
- Level: Second
- Area: 224
- Dimensions: 16'-6" X 14'-0"
Bedroom
- Level: First
- Area: 110
- Dimensions: 10'-6" x 11'-6"
Bedroom
- Level: Second
- Area: 121
- Dimensions: 11'-0" X 11'-0
Bedroom
- Level: Second
- Area: 121
- Dimensions: 11'-0" x 11'-2"
Dining room
- Level: First
- Area: 168
- Dimensions: 12'-0" x 14'-0"
Living room
- Level: First
- Area: 182
- Dimensions: 13'-9" x 14'- 6
Heating
- Natural Gas
Cooling
- Electric
Appliances
- Included: ENERGY STAR Qualified Appliances, Water Heater, Disposal, Electric Oven, Microwave, Gas Cooktop, Dishwasher
Features
- High Ceilings, 1 Bedroom Down - Not Primary BR, All Bedrooms Up, Primary Bed - 2nd Floor, Walk-In Closet(s)
- Flooring: Carpet, Tile, Vinyl
- Has fireplace: No
Interior area
- Total structure area: 2,216
- Total interior livable area: 2,216 sqft
Property
Parking
- Total spaces: 2
- Parking features: Attached
- Attached garage spaces: 2
Features
- Stories: 2
- Patio & porch: Patio/Deck
- Exterior features: Side Yard, Sprinkler System
Lot
- Size: 3,158 Square Feet
- Dimensions: 71 x 45
- Features: Back Yard, Subdivided, 0 Up To 1/4 Acre
Construction
Type & style
- Home type: SingleFamily
- Property subtype: Single Family Residence
Materials
- Cement Siding, Wood Siding
- Foundation: Slab
- Roof: Composition
Condition
- New construction: Yes
- Year built: 2026
Details
- Builder name: Autograph Homes
Utilities & green energy
- Sewer: Public Sewer
- Water: Public
Green energy
- Green verification: HERS Index Score
Community & HOA
Community
- Subdivision: Two Step Farms
HOA
- Has HOA: Yes
- HOA fee: $1,260 annually
Location
- Region: Montgomery
Financial & listing details
- Price per square foot: $158/sqft
- Date on market: 8/7/2026
- Listing terms: Cash,Conventional,FHA,Other,VA Loan
- Road surface type: Asphalt
Estimated market value
$344,200
$327,000 - $361,000
$2,773/mo
Price history
| Date | Event | Price |
|---|---|---|
| 8/8/2026 | Listed for sale | $350,000$158/sqft |
Source:  HAR #85166789 Report a problem HAR #85166789 Report a problem | ||
| 8/7/2026 | Listing removed | $350,000$158/sqft |
Source: HAR #30481026 Report a problem | ||
| 7/20/2026 | Price change | $350,000-5.1%$158/sqft |
Source: HAR #30481026 Report a problem | ||
| 6/12/2026 | Price change | $369,000-7.5%$167/sqft |
Source: HAR #30481026 Report a problem | ||
| 3/12/2026 | Listed for sale | $398,976$180/sqft |
Source: HAR #30481026 Report a problem | ||
Public tax history
Tax history is unavailable.
Monthly payment
Est. payment
Payment breakdown
Explore the cost of this home by adjusting the details. Changes won't be saved.Climate risks
Neighborhood: 77316
Nearby schools
GreatSchools rating
- 9/10Keenan Elementary SchoolGrades: PK-5Distance: 6.1 mi
- 9/10Oak Hills Junior High SchoolGrades: 6-8Distance: 6 mi
- 7/10Lake Creek High SchoolGrades: 9-12Distance: 7.4 mi
Schools provided by the listing agent
- Elementary: Keenan Elementary School
- Middle: Oak Hill Junior High School
- High: Lake Creek High School
Source: HAR. This data may not be complete. We recommend contacting the local school district to confirm school assignments for this home.
- $343,0003 bd3 ba1.9k sqft7806 Longhorn Ballroom Dr, Montgomery, TX 77316New Construction
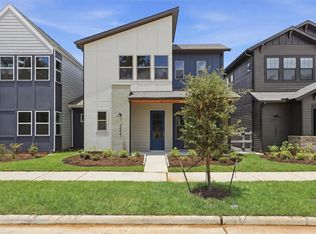
- $357,0003 bd3 ba1.9k sqft7919 Broken Spoke Dr, Montgomery, TX 77316New Construction

- $335,0003 bd3 ba1.7k sqft7923 Broken Spoke Dr, Montgomery, TX 77316New Construction
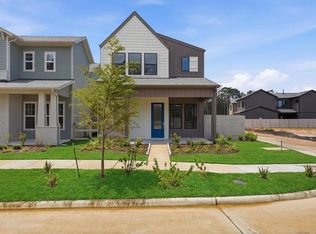
- $391,6093 bd3 ba1.9k sqft11267 Dance Hall Dr, Montgomery, TX 77316New Construction

- $434,0004 bd3 ba2.4k sqft11268 Dance Hall Dr, Montgomery, TX 77316New Construction
- $454,0004 bd3 ba2.4k sqft11276 Dance Hall Dr, Montgomery, TX 77316New Construction
- $465,0004 bd3 ba2.4k sqft7870 Longhorn Ballroom Dr, Montgomery, TX 77316New Construction
- $382,7013 bd3 ba2.1k sqft11350 Bellville Dr, Montgomery, TX 77316New Construction
A local agent can set up tours, give advice and negotiate with sellers.
Similar homes
- $343,0003 bd3 ba1.9k sqft7806 Longhorn Ballroom Dr, Montgomery, TX 77316New ConstructionMLS ID #23484246, Angeline Clark, Monarch Real Estate & Ranch. HAR
- $357,0003 bd3 ba1.9k sqft7919 Broken Spoke Dr, Montgomery, TX 77316New ConstructionMLS ID #91782546, Angeline Clark, Monarch Real Estate & Ranch. HAR
- $335,0003 bd3 ba1.7k sqft7923 Broken Spoke Dr, Montgomery, TX 77316New ConstructionMLS ID #13653621, Angeline Clark, Monarch Real Estate & Ranch. HAR
- $391,6093 bd3 ba1.9k sqft11267 Dance Hall Dr, Montgomery, TX 77316New ConstructionMLS ID #73077401, Angeline Clark, Monarch Real Estate & Ranch. HAR
- $374,4923 bd3 ba2.1k sqft11467 Billy Bobs St, Montgomery, TX 77316New ConstructionHAR
- $382,7013 bd3 ba2.1k sqft11350 Bellville Dr, Montgomery, TX 77316New ConstructionHAR
- $370,5403 bd3 ba2.1k sqft11366 Bellville Dr, Montgomery, TX 77316New ConstructionHAR
- $380,5703 bd3 ba2.2k sqft11459 Billy Bobs St, Montgomery, TX 77316New ConstructionHAR
- $434,0004 bd3 ba2.4k sqft11268 Dance Hall Dr, Montgomery, TX 77316New ConstructionMLS ID #5706669, Angeline Clark, Monarch Real Estate & Ranch. HAR
- $454,0004 bd3 ba2.4k sqft11276 Dance Hall Dr, Montgomery, TX 77316New ConstructionMLS ID #97507884, Angeline Clark, Monarch Real Estate & Ranch. HAR
- $344,9904 bd3 ba2.5k sqft9114 Reese Meadow Ln, Montgomery, TX 77316New ConstructionHAR
- $334,9904 bd3 ba2k sqft15919 Maybelle St, Montgomery, TX 77316New ConstructionHAR
- $340,7404 bd2 ba2k sqft15912 Maybelle St, Montgomery, TX 77316New ConstructionHAR
- $459,9005 bd3 ba2.4k sqft313 Rise Ln, Montgomery, TX 77316For SaleMLS ID #61721786, Alexis Andersen, Ferris Realty. HAR
- $474,7724 bd3 ba2.5k sqft7058 N Lake Clopton Dr, Montgomery, TX 77316New ConstructionHAR
- $350,0003 bd3 ba1.8k sqft26265 E Outrider Banks Cir, Montgomery, TX 77316New ConstructionHAR
- $349,3903 bd3 ba1.8k sqft26257 E Outrider Banks Cir, Montgomery, TX 77316New ConstructionHAR
- $365,0003 bd3 ba1.9k sqft26269 E Outrider Banks Cir, Montgomery, TX 77316New ConstructionHAR
- $370,0003 bd3 ba1.8k sqft26277 E Outrider Banks Cir, Montgomery, TX 77316New ConstructionHAR
- $345,0003 bd2 ba1.6k sqft26273 E Outrider Banks Cir, Montgomery, TX 77316New ConstructionHAR
