Home office with French doors set at entry with 12-foot coffered ceiling. Open kitchen features 5-burner gas cooktop, generous counter space, walk-in pantry, and island with built-in seating space. Dining area flows into open family room with wood mantel fireplace and wall of windows. Primary suite includes bedroom with wall of windows. Dual vanities, corner garden tub, separate glass-enclosed shower and two walk-in closets in primary bath. A guest suite with private bath adds to this four-bedroom design. Extended covered backyard patio. Mud room off two-car garage.
Pending
Price cut: $25K (9/14)
$499,900
8938 Creaky Wheel Way, Montgomery, TX 77316
4beds
2,529sqft
Single Family Residence
Built in 2026
7,683 Square Feet Lot
$488,600 Zestimate®
$198/sqft
$105/mo HOA
What's special
Wood mantel fireplaceExtended covered backyard patioOpen kitchenGenerous counter spaceDual vanitiesWalk-in pantrySeparate glass-enclosed shower
- 91 days
- 14
- 0
Zillow last checked:
Listing updated:
Listed by:
Lee Jones TREC #0439466 713-948-6666,
Perry Homes Realty, LLC
Source: HAR,MLS#: 59191477
Facts & features
Interior
Bedrooms & bathrooms
- Bedrooms: 4
- Bathrooms: 3
- Full bathrooms: 3
Primary bedroom
- Level: First
- Area: 234
- Dimensions: 18x13
Bedroom
- Level: First
- Area: 156
- Dimensions: 12x13
Bedroom
- Level: First
- Area: 130
- Dimensions: 13x10
Bedroom
- Level: First
- Area: 140
- Dimensions: 14x10
Other
- Level: First
- Area: 132
- Dimensions: 11x12
Dining room
- Level: First
- Area: 180
- Dimensions: 18x10
Family room
- Level: First
- Area: 340
- Dimensions: 20x17
Heating
- Natural Gas
Cooling
- Ceiling Fan(s), Electric
Appliances
- Included: ENERGY STAR Qualified Appliances, Disposal, Freestanding Oven, Microwave, Gas Range, Dishwasher
- Laundry: Electric Dryer Hookup, Washer Hookup
Features
- Formal Entry/Foyer, High Ceilings, Prewired for Alarm System, All Bedrooms Down, Primary Bed - 1st Floor, Walk-In Closet(s)
- Flooring: Carpet, Tile
- Windows: Insulated/Low-E windows
- Number of fireplaces: 1
Interior area
- Total structure area: 2,529
- Total interior livable area: 2,529 sqft
Property
Parking
- Total spaces: 2
- Parking features: Attached
- Attached garage spaces: 2
Features
- Stories: 1
- Patio & porch: Covered
- Exterior features: Sprinkler System
- Fencing: Back Yard
Lot
- Size: 7,683 Square Feet
- Dimensions: 50 x 134
- Features: Back Yard, Subdivided, 0 Up To 1/4 Acre
Details
- Parcel number: 837102
Construction
Type & style
- Home type: SingleFamily
- Architectural style: Traditional
- Property subtype: Single Family Residence
Materials
- Brick, Stone
- Foundation: Slab
- Roof: Composition
Condition
- New construction: Yes
- Year built: 2026
Details
- Builder name: Perry Homes
Utilities & green energy
- Sewer: Public Sewer
- Water: Public
Green energy
- Green verification: ENERGY STAR Certified Homes
- Energy efficient items: Thermostat, Lighting, HVAC>13 SEER
Community & HOA
Community
- Security: Prewired for Alarm System
- Subdivision: Two Step Farm
HOA
- Has HOA: Yes
- Amenities included: Clubhouse, Park, Playground, Trail(s)
- HOA fee: $1,260 annually
Location
- Region: Montgomery
Financial & listing details
- Price per square foot: $198/sqft
- Date on market: 8/4/2026
- Listing terms: Cash,Conventional,FHA,VA Loan
- Road surface type: Concrete
Estimated market value
$488,600
$464,000 - $513,000
$2,885/mo
Price history
| Date | Event | Price |
|---|---|---|
| 10/6/2026 | Pending sale | $499,900$198/sqft |
Source:  HAR #59191477 Report a problem | ||
| 9/14/2026 | Price change | $499,900-4.8%$198/sqft |
Source: HAR #59191477 Report a problem | ||
| 9/8/2026 | Price change | $524,900-4.5%$208/sqft |
Source: HAR #59191477 Report a problem | ||
| 8/4/2026 | Listed for sale | $549,900$217/sqft |
Source:  Perry Homes Report a problem | ||
Public tax history
Tax history is unavailable.
Monthly payment
Est. payment
Payment breakdown
Explore the cost of this home by adjusting the details. Changes won't be saved.Climate risks
Neighborhood: 77316
Nearby schools
Schools provided by the listing agent
- Elementary: Keenan Elementary School
- Middle: Oak Hill Junior High School
- High: Lake Creek High School
Source: HAR. This data may not be complete. We recommend contacting the local school district to confirm school assignments for this home.
- $449,9004 bd3 ba2.5k sqft8923 Creaky Wheel Way, Montgomery, TX 77316New Construction
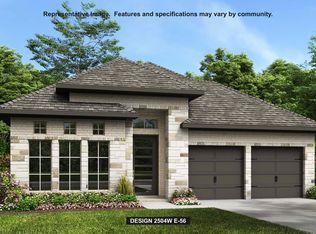
- $514,9904 bd3 ba2.5k sqft8947 Creaky Wheel Way, Montgomery, TX 77316New Construction

- $599,9905 bd6 ba3.4k sqft8935 Creaky Wheel Way, Montgomery, TX 77316New Construction
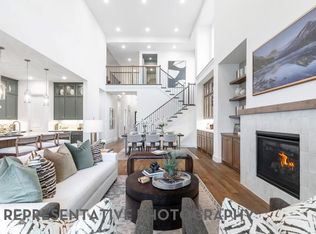
- $474,9004 bd3 ba2.5k sqft8939 Creaky Wheel Way, Montgomery, TX 77316New Construction
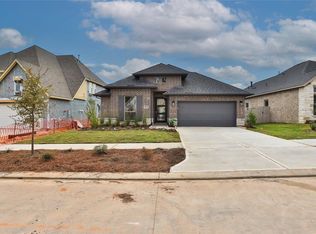
Similar homes
- $499,9004 bd3 ba2.5k sqft9030 Babbling Brook Dr, Montgomery, TX 77316New Construction
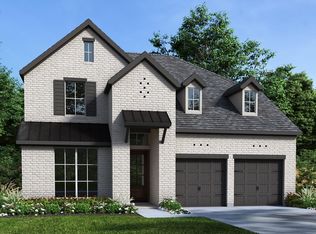 HAR
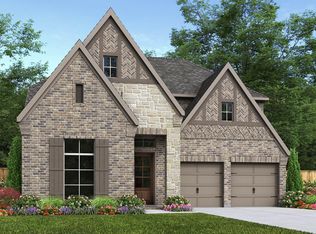
- $549,9004 bd3 ba3.3k sqft8911 Creaky Wheel Way, Montgomery, TX 77316New Construction
 HAR
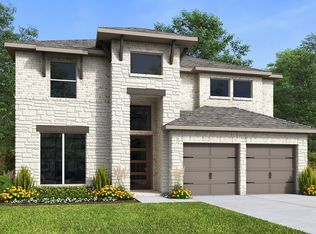
- $549,9004 bd4 ba3.1k sqft12023 Dusty Boot Dr, Montgomery, TX 77316New Construction
 HAR
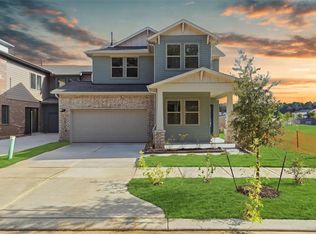
- $472,2224 bd3 ba2.4k sqft7870 Longhorn Ballroom Dr, Montgomery, TX 77316New Construction
 MLS ID #49297328, Angeline Clark, Monarch Real Estate & Ranch. HAR
