Better than new! This stunning, two-year-old, brick home offers approximately 2,400 sq. ft. on a premium lot backing to a nature reserve, with green space along one side for added space. Soaring ceilings and massive windows fill the open-concept living area with natural light. The gorgeous kitchen features quartz countertops, an oversized island, upgraded cabinetry, designer pulls and a built-in trash cabinet. Enjoy 4 bedrooms, 2.5 baths, a versatile office with a closet that could serve as a fifth bedroom, and a spacious upstairs game room. The primary suite was extended three feet for added comfort. Exceptional upgrades include luxury vinyl plank flooring downstairs and on the stairs, quartz countertops and upgraded tile in both bathrooms, upgraded carpet, metal stair railing, updated light fixtures and ceiling fans, extra primary bath cabinetry, brick pavers on front and back patios, and keyless entry. Move-in ready with the premium finishes and upgrades already complete!
For sale
Price cut: $10.1K (11/12)
$434,900
361 Rockrose Path, Willis, TX 77318
4beds
2,404sqft
Single Family Residence
Built in 2024
6,416 Square Feet Lot
$426,900 Zestimate®
$181/sqft
$92/mo HOA
What's special
Two-year-old brick homeUpgraded carpetMassive windowsMetal stair railingBuilt-in trash cabinetQuartz countertopsSoaring ceilings
- 14 days
- 51
- 0
Likely to sell faster than
Zillow last checked:
Listing updated:
Listed by:
Stacey Roberts TREC #0652614 936-577-9129,
RE/MAX Integrity
Source: HAR,MLS#: 98436485
Facts & features
Interior
Bedrooms & bathrooms
- Bedrooms: 4
- Bathrooms: 3
- Full bathrooms: 2
- 1/2 bathrooms: 1
Primary bedroom
- Level: First
- Area: 238
- Dimensions: 17x14
Bedroom
- Level: Second
- Area: 120
- Dimensions: 12x10
Bedroom
- Level: Second
- Area: 120
- Dimensions: 12x10
Bedroom
- Level: Second
- Area: 130
- Dimensions: 13x10
Breakfast
- Level: First
- Area: 80
- Dimensions: 8x10
Game room
- Level: Second
- Area: 195
- Dimensions: 13x15
Half bath
- Level: First
Kitchen
- Level: First
- Area: 240
- Dimensions: 15x16
Living room
- Level: First
- Area: 272
- Dimensions: 17x16
Office
- Level: First
- Area: 132
- Dimensions: 11x12
Utility room
- Level: First
- Area: 72
- Dimensions: 12x6
Heating
- Natural Gas
Cooling
- Ceiling Fan(s), Electric
Appliances
- Included: Disposal, Convection Oven, Gas Oven, Oven, Microwave, Gas Cooktop, Dishwasher
- Laundry: Electric Dryer Hookup, Washer Hookup
Features
- Formal Entry/Foyer, High Ceilings, Prewired for Alarm System, 3 Bedrooms Up, En-Suite Bath, Primary Bed - 1st Floor, Split Plan, Walk-In Closet(s)
- Flooring: Carpet, Tile, Vinyl
- Windows: Insulated/Low-E windows
Interior area
- Total structure area: 2,404
- Total interior livable area: 2,404 sqft
Property
Parking
- Total spaces: 2
- Parking features: Attached, Double-Wide Driveway
- Attached garage spaces: 2
Features
- Stories: 2
- Patio & porch: Covered
- Exterior features: Sprinkler System
- Fencing: Back Yard,Full
Lot
- Size: 6,416 Square Feet
- Features: Back Yard, Subdivided, 0 Up To 1/4 Acre
Details
- Parcel number: 535196
Construction
Type & style
- Home type: SingleFamily
- Architectural style: Traditional
- Property subtype: Single Family Residence
Materials
- Brick
- Foundation: Slab
- Roof: Composition
Condition
- New construction: No
- Year built: 2024
Details
- Builder name: Chesmar Homes
Utilities & green energy
- Sewer: Public Sewer
- Water: Public
Green energy
- Energy efficient items: Thermostat, HVAC
Community & HOA
Community
- Security: Prewired for Alarm System
- Subdivision: The Woodland Hills
HOA
- Has HOA: Yes
- Amenities included: Dog Park, Fitness Center, Jogging Path, Park, Party Room, Pool, Splash Pad, Tennis Court(s), Trail(s)
- HOA fee: $1,100 annually
Location
- Region: Willis
Financial & listing details
- Price per square foot: $181/sqft
- Tax assessed value: $377,047
- Annual tax amount: $11,734
- Date on market: 11/1/2026
- Listing terms: Cash,Conventional,FHA,VA Loan
- Exclusions: Refrigerator, Washer, Dryer
Estimated market value
$426,900
$406,000 - $448,000
$2,718/mo
Price history
| Date | Event | Price |
|---|---|---|
| 11/12/2026 | Price change | $434,900-2.3%$181/sqft |
Source:  HAR #98436485 Report a problem | ||
| 11/1/2026 | Listed for sale | $445,000+4.8%$185/sqft |
Source: HAR #98436485 Report a problem | ||
| 6/25/2024 | Pending sale | $424,790$177/sqft |
Source: HAR #34107970 Report a problem | ||
| 6/3/2024 | Listed for sale | $424,790$177/sqft |
Source: HAR #34107970 Report a problem | ||
Public tax history
| Year | Property taxes | Tax assessment |
|---|---|---|
| 2025 | $5,546 +583.6% | $377,047 +828.7% |
| 2024 | $811 +6.8% | $40,600 +4.5% |
| 2023 | $759 | $38,860 |
Find assessor info on the county website
Monthly payment
Est. payment
Payment breakdown
Explore the cost of this home by adjusting the details. Changes won't be saved.Climate risks
Neighborhood: 77318
Nearby schools
Schools provided by the listing agent
- Elementary: W. Lloyd Meador Elementary School
- Middle: Robert P. Brabham Middle School
- High: Willis High School
Source: HAR. This data may not be complete. We recommend contacting the local school district to confirm school assignments for this home.
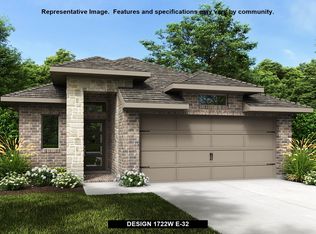


Similar homes
- $445,8244 bd4 ba2.4k sqft263 Mallards Rim, Willis, TX 77318New Construction
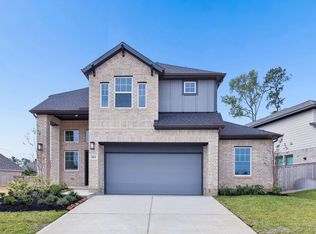 MLS ID #93693119, Jared Turner, Chesmar Homes. HAR
- $421,5584 bd2 ba1.8k sqft518 Tawny Rim Dr, Willis, TX 77318New Construction
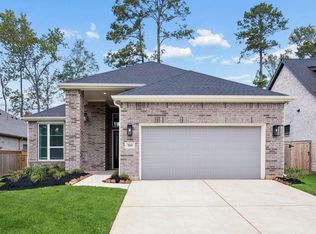 MLS ID #32899033, Jared Turner, Chesmar Homes. HAR
- $531,5804 bd3 ba2.7k sqft207 Garden Rose Trl, Willis, TX 77318New Construction
 HAR
- $486,3494 bd3 ba2.3k sqft311 Fish Owl Way, Willis, TX 77318New Construction
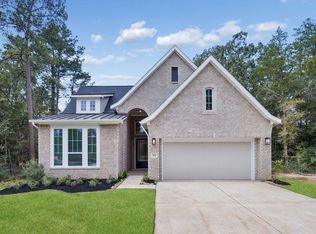 MLS ID #54912181, Jared Turner, Chesmar Homes. HAR
