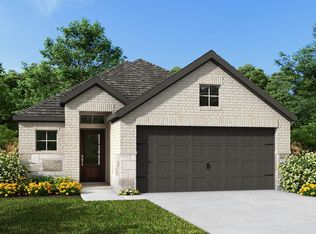
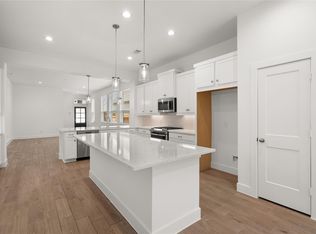
Beautiful 1-story Chesmar Homes Athens plan at 616 Crested Duck! This 3-bedroom, 2-bath home offers 1,697 sq. ft., a dedicated study, open-concept living, and an extended covered patio. The kitchen is the centerpiece of the home with Baguette cabinetry, Inverness Barkley countertops, glass tile backsplash, black fixtures and hardware, and wood-look tile extending through the main living spaces. The private primary suite features a beautifully coordinated bath with Frost White countertops and Calacatta tile. Two additional bedrooms, a full secondary bath, and a front study provide plenty of versatility. A 5-foot garage extension adds valuable storage space, while the refrigerator, washer, and dryer are included. Finished with a stylish 4-sided brick exterior and modern front door, this Athens combines thoughtful functionality with a warm, contemporary design.
New construction
Price cut: $15.1K (10/9)
$384,877
616 Crested Duck Ct, Willis, TX 77318
3beds
1,697sqft
Single Family Residence
Built in 2026
5,000 Square Feet Lot
$378,500 Zestimate®
$227/sqft
$84/mo HOA
What's special
Extended covered patioDedicated studyCalacatta tileGlass tile backsplashBeautifully coordinated bathFront studyFrost white countertops
- 42 days
- 17
- 0
Zillow last checked:
Listing updated:
Listed by:
Jared Turner 832-952-1544,
Chesmar Homes
Source: HAR,MLS#: 72626020
Facts & features
Interior
Bedrooms & bathrooms
- Bedrooms: 3
- Bathrooms: 2
- Full bathrooms: 2
Primary bedroom
- Level: First
- Area: 196
- Dimensions: 14x14
Bedroom
- Level: First
- Area: 120
- Dimensions: 12x10
Bedroom
- Level: First
- Area: 121
- Dimensions: 11x11
Other
- Level: First
- Area: 110
- Dimensions: 11x10
Heating
- Electric, Natural Gas
Cooling
- Electric, Gas
Appliances
- Included: ENERGY STAR Qualified Appliances, Disposal, Double Oven, Microwave, Gas Range, Dishwasher
- Laundry: Electric Dryer Hookup, Washer Hookup
Features
- High Ceilings, Primary Bed - 1st Floor, Walk-In Closet(s)
- Flooring: Carpet, Tile
- Doors: Insulated Doors
- Windows: Insulated/Low-E windows, Window Coverings
- Has fireplace: No
Interior area
- Total structure area: 1,697
- Total interior livable area: 1,697 sqft
Property
Parking
- Total spaces: 2
- Parking features: Attached, Oversized
- Attached garage spaces: 2
Features
- Stories: 1
- Patio & porch: Covered, Patio/Deck, Porch
- Exterior features: Sprinkler System
Lot
- Size: 5,000 Square Feet
- Features: Back Yard, Subdivided, 0 Up To 1/4 Acre
Details
- Parcel number: 802078
Construction
Type & style
- Home type: SingleFamily
- Architectural style: Contemporary
- Property subtype: Single Family Residence
Materials
- Batts Insulation, Brick, Stucco
- Foundation: Slab
- Roof: Composition
Condition
- New construction: Yes
- Year built: 2026
Details
- Builder name: Chesmar Homes
Utilities & green energy
- Sewer: Public Sewer
- Water: Public
Green energy
- Green verification: ENERGY STAR Certified Homes, Environments for Living
- Energy efficient items: Attic Vents, Thermostat, Lighting, HVAC
Community & HOA
Community
- Subdivision: The Woodlands Hills
HOA
- Has HOA: Yes
- Amenities included: Clubhouse, Dog Park, Fitness Center, Golf Course, Park, Playground, Pool, Splash Pad, Tennis Court(s), Trail(s)
- HOA fee: $1,005 annually
Location
- Region: Willis
Financial & listing details
- Price per square foot: $227/sqft
- Date on market: 9/9/2026
- Listing terms: Cash,Conventional,FHA,VA Loan
Estimated market value
$378,500
$360,000 - $397,000
$2,135/mo
Price history
| Date | Event | Price |
|---|---|---|
| 10/9/2026 | Price change | $384,877-3.8%$227/sqft |
Source:  HAR #72626020 Report a problem | ||
| 9/9/2026 | Listed for sale | $399,975$236/sqft |
Source: HAR #72626020 Report a problem | ||
Public tax history
Tax history is unavailable.
Monthly payment
Est. payment
Payment breakdown
Explore the cost of this home by adjusting the details. Changes won't be saved.Climate risks
Neighborhood: 77318
Nearby schools
Schools provided by the listing agent
- Elementary: W. Lloyd Meador Elementary School
- Middle: Robert P. Brabham Middle School
- High: Willis High School
Source: HAR. This data may not be complete. We recommend contacting the local school district to confirm school assignments for this home.
Similar homes
- $344,9004 bd3 ba2k sqft120 Spotted Wood Ct, Willis, TX 77318New Construction
 HAR
- $380,3825 bd3 ba2.4k sqft12019 Noble Heart Dr, Willis, TX 77318New Construction
 HAR
- $334,9993 bd2 ba1.9k sqft118 Violet Carson Ct, Willis, TX 77318For Sale
 MLS ID #13358227, Christine Beaulac, Keller Williams Realty The Woodlands. HAR
- $348,5553 bd3 ba1.9k sqft406 Apricot Rose Ct, Willis, TX 77318New Construction
 MLS ID #81228132, Jared Turner, Chesmar Homes. HAR
