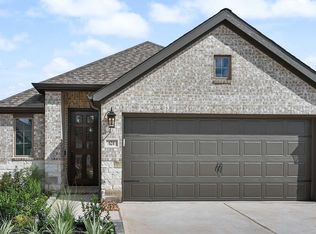
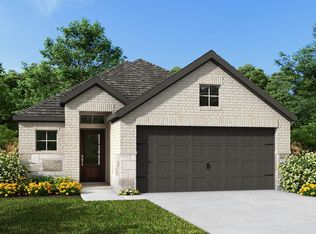
Discover the perfect blend of style, space, and convenience in this new construction home in The Woodlands Hills! Situated on an oversized cul-de-sac lot, this 1,683 sq. ft. home offers 3 bedrooms, 2 bathrooms, and a private study. The beautifully appointed luxury kitchen flows seamlessly into the main living area, creating an inviting space for gathering and entertaining. Step outside to an oversized covered patio and spacious backyard with plenty of room to relax or entertain. Refrigerator, washer, and dryer are all included for added convenience! Located in one of Willis' premier master-planned communities, residents enjoy resort-style pools, fitness facilities, scenic trails, parks, and playgrounds. Estimated completion January 2027.
New construction
Price cut: $39.8K (10/16)
$380,856
628 Crested Duck Ct, Willis, TX 77318
3beds
1,683sqft
Single Family Residence
Built in 2027
-- sqft lot
$376,800 Zestimate®
$226/sqft
$84/mo HOA
What's special
Oversized covered patioBeautifully appointed luxury kitchenOversized cul-de-sac lotPrivate studyResort-style poolsScenic trails
- 9 days
- 28
- 1
Likely to sell faster than
Zillow last checked:
Listing updated:
Listed by:
Jared Turner 832-952-1544,
Chesmar Homes
Source: HAR,MLS#: 36196888
Facts & features
Interior
Bedrooms & bathrooms
- Bedrooms: 3
- Bathrooms: 2
- Full bathrooms: 2
Primary bedroom
- Level: First
- Area: 182
- Dimensions: 14x13
Bedroom
- Level: First
- Area: 100
- Dimensions: 10x10
Bedroom
- Level: First
- Area: 130
- Dimensions: 13x10
Other
- Level: First
- Area: 110
- Dimensions: 11x10
Family room
- Level: First
- Area: 224
- Dimensions: 16x14
Heating
- Electric, Natural Gas
Cooling
- Ceiling Fan(s), Electric, Gas
Appliances
- Included: ENERGY STAR Qualified Appliances, Dryer, Refrigerator, Washer, Microwave, Gas Range, Dishwasher
- Laundry: Electric Dryer Hookup, Washer Hookup
Features
- High Ceilings, Prewired for Alarm System, En-Suite Bath, Primary Bed - 1st Floor, Walk-In Closet(s)
- Flooring: Carpet, Tile
- Doors: Insulated Doors
- Windows: Insulated/Low-E windows
- Number of fireplaces: 1
- Fireplace features: Electric
Interior area
- Total structure area: 1,683
- Total interior livable area: 1,683 sqft
Property
Parking
- Total spaces: 2
- Parking features: Attached, Oversized
- Attached garage spaces: 2
Features
- Stories: 1
- Patio & porch: Covered
Lot
- Features: Back Yard, Subdivided, 0 Up To 1/4 Acre
Details
- Parcel number: 802075
Construction
Type & style
- Home type: SingleFamily
- Architectural style: Traditional
- Property subtype: Single Family Residence
Materials
- Brick
- Foundation: Slab
- Roof: Composition
Condition
- New construction: Yes
- Year built: 2027
Details
- Builder name: Chesmar Homes
Utilities & green energy
- Sewer: Public Sewer
- Water: Public, Water District
Green energy
- Green verification: ENERGY STAR Certified Homes, Environments for Living
- Energy efficient items: Attic Vents, Thermostat, HVAC
Community & HOA
Community
- Security: Prewired for Alarm System
- Subdivision: The Woodlands Hills
HOA
- Has HOA: Yes
- Amenities included: Clubhouse, Dog Park, Fitness Center, Park, Playground, Pool, Splash Pad, Tennis Court(s)
- HOA fee: $1,005 annually
Location
- Region: Willis
Financial & listing details
- Price per square foot: $226/sqft
- Date on market: 10/12/2026
- Listing terms: Cash,Conventional,FHA,VA Loan
Estimated market value
$376,800
$358,000 - $396,000
Not available
Price history
| Date | Event | Price |
|---|---|---|
| 10/16/2026 | Price change | $380,856-9.5%$226/sqft |
Source:  HAR #36196888 Report a problem | ||
| 10/12/2026 | Listed for sale | $420,625$250/sqft |
Source: HAR #36196888 Report a problem | ||
Public tax history
Tax history is unavailable.
Monthly payment
Est. payment
Payment breakdown
Explore the cost of this home by adjusting the details. Changes won't be saved.Climate risks
Neighborhood: 77318
Nearby schools
Schools provided by the listing agent
- Elementary: W. Lloyd Meador Elementary School
- Middle: Robert P. Brabham Middle School
- High: Willis High School
Source: HAR. This data may not be complete. We recommend contacting the local school district to confirm school assignments for this home.
Similar homes
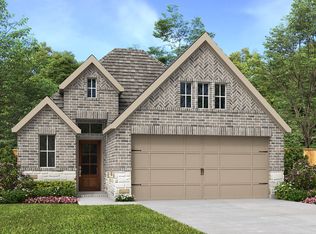
- $374,6533 bd2 ba1.6k sqft632 Crested Duck Ct, Willis, TX 77318New Construction
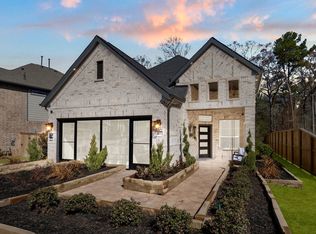 MLS ID #46253740, Jared Turner, Chesmar Homes. HAR
- $329,9903 bd2 ba1.9k sqft208 Sunbeam Glade Ct, Willis, TX 77318New Construction
 HAR
- $399,6933 bd2 ba1.7k sqft612 Crested Duck Ct, Willis, TX 77318New Construction
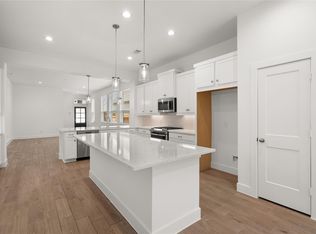 MLS ID #41553995, Jared Turner, Chesmar Homes. HAR
- $389,9003 bd3 ba1.7k sqft422 Golden Cascade Ct, Willis, TX 77318New Construction
 HAR
