Welcome to this beautiful 4-bedroom, 2.5-bath home nestled on a quiet cul-de-sac in the desirable Canyon Creek neighborhood, featuring a low tax rate! Situated on a large lot, the property boasts a spacious front yard, inviting front porch, and generous backyard with a covered and extended patio. The open-concept downstairs offers a welcoming living room, kitchen with stainless steel appliances and a Reverse Osmosis Water Filtration System, and breakfast nook, plus a flexible formal dining room or home office. The downstairs primary suite features a relaxing soaking tub, separate shower, and walk-in closet. Upstairs, enjoy a spacious game room or second living area, three additional bedrooms, and a full bathroom. With its versatile layout, ample outdoor space, and desirable location, this home offers comfort and functionality for everyday living and entertaining! Schedule a tour today!
For sale
Price cut: $100 (11/12)
$349,800
1703 Wandering Hills Rd, Conroe, TX 77304
4beds
2,481sqft
Single Family Residence
Built in 2018
8,973 Square Feet Lot
$345,300 Zestimate®
$141/sqft
$21/mo HOA
What's special
- 27 days
- 152
- 24
Likely to sell faster than
Zillow last checked:
Listing updated:
Listed by:
Karen Davis TREC #0776661 715-441-9664,
Walzel Properties - Corporate Office
Source: HAR,MLS#: 49960156
Facts & features
Interior
Bedrooms & bathrooms
- Bedrooms: 4
- Bathrooms: 3
- Full bathrooms: 2
- 1/2 bathrooms: 1
Primary bedroom
- Level: First
- Area: 195
- Dimensions: 15x13
Bedroom
- Level: Second
- Area: 143
- Dimensions: 13x11
Bedroom
- Level: Second
- Area: 143
- Dimensions: 13x11
Bedroom
- Level: Second
- Area: 132
- Dimensions: 12x11
Breakfast
- Level: First
- Area: 110
- Dimensions: 10x11
Dining room
- Level: First
- Area: 154
- Dimensions: 14x11
Game room
- Level: Second
- Area: 195
- Dimensions: 15x13
Living room
- Level: First
- Area: 266
- Dimensions: 19x14
Heating
- Natural Gas
Cooling
- Electric
Appliances
- Included: Gas Oven, Microwave, Dishwasher
Features
- 3 Bedrooms Up, Primary Bed - 1st Floor, Walk-In Closet(s)
- Flooring: Carpet, Vinyl
- Has fireplace: No
Interior area
- Total structure area: 2,481
- Total interior livable area: 2,481 sqft
Property
Parking
- Total spaces: 2
- Parking features: Attached
- Attached garage spaces: 2
Features
- Stories: 2
Lot
- Size: 8,973 Square Feet
- Features: Cul-De-Sac, 0 Up To 1/4 Acre
Details
- Parcel number: 469321
Construction
Type & style
- Home type: SingleFamily
- Architectural style: Traditional
- Property subtype: Single Family Residence
Materials
- Brick, Cement Siding
- Foundation: Slab
- Roof: Composition
Condition
- New construction: No
- Year built: 2018
Details
- Builder name: Kendall Homes
Utilities & green energy
- Sewer: Public Sewer
- Water: Public
Community & HOA
Community
- Subdivision: Canyon Creek 03
HOA
- Has HOA: Yes
- HOA fee: $250 annually
Location
- Region: Conroe
Financial & listing details
- Price per square foot: $141/sqft
- Tax assessed value: $389,934
- Annual tax amount: $7,176
- Date on market: 10/17/2026
- Listing terms: Cash,Conventional,FHA,VA Loan
Estimated market value
$345,300
$328,000 - $363,000
$2,520/mo
Price history
| Date | Event | Price |
|---|---|---|
| 11/12/2026 | Price change | $349,8000%$141/sqft |
Source:  HAR #49960156 Report a problem | ||
| 10/28/2026 | Listed for sale | $349,900+2.9%$141/sqft |
Source: HAR #49960156 Report a problem | ||
| 8/7/2025 | Listing removed | $2,490$1/sqft |
Source:  HAR #84065245 Report a problem | ||
| 7/30/2025 | Price change | $2,490-0.4%$1/sqft |
Source: HAR #84065245 Report a problem | ||
| 6/14/2025 | Listed for rent | $2,500+4.2%$1/sqft |
Source: HAR #84065245 Report a problem | ||
| 7/14/2023 | Listing removed | -- |
Source: HAR #73401252 Report a problem | ||
| 7/5/2023 | Listed for rent | $2,400$1/sqft |
Source: HAR #73401252 Report a problem | ||
| 7/5/2023 | Listing removed | -- |
Source: HAR #32219722 Report a problem | ||
| 6/1/2023 | Listed for rent | $2,400$1/sqft |
Source: HAR #32219722 Report a problem | ||
| 4/7/2022 | Sold | -- |
Source: eXp Realty #74451523 Report a problem | ||
| 3/16/2022 | Pending sale | $339,900$137/sqft |
Source: HAR #86547473 Report a problem | ||
| 3/11/2022 | Listed for sale | $339,900+20.5%$137/sqft |
Source: HAR #86547473 Report a problem | ||
| 4/5/2019 | Listing removed | $281,990$114/sqft |
Source: Kendall Homes Report a problem | ||
| 3/1/2019 | Listed for sale | $281,990$114/sqft |
Source: Kendall Homes Report a problem | ||
| 3/1/2019 | Pending sale | $281,990$114/sqft |
Source: RE/MAX Grand #94262575 Report a problem | ||
| 1/30/2019 | Price change | $281,990+0.6%$114/sqft |
Source: Kendall Homes Report a problem | ||
| 11/10/2018 | Listed for sale | $280,425$113/sqft |
Source: Kendall Homes Report a problem | ||
Public tax history
| Year | Property taxes | Tax assessment |
|---|---|---|
| 2025 | $8,446 +7.7% | $389,934 +9.1% |
| 2024 | $7,846 +7% | $357,313 -0.6% |
| 2023 | $7,334 | $359,320 -1% |
| 2022 | -- | $363,040 +28.7% |
| 2021 | $7,176 -2.9% | $282,050 -0.7% |
| 2020 | $7,394 +21.8% | $284,010 +6.7% |
| 2019 | $6,071 +414.4% | $266,080 +425.7% |
| 2018 | $1,180 +17.3% | $50,610 +17.6% |
| 2017 | $1,006 | $43,020 |
Find assessor info on the county website
Monthly payment
Est. payment
Payment breakdown
Explore the cost of this home by adjusting the details. Changes won't be saved.Climate risks
Neighborhood: 77304
Nearby schools
Schools provided by the listing agent
- Elementary: Giesinger Elementary School
- Middle: Peet Junior High School
- High: Conroe High School
Source: HAR. This data may not be complete. We recommend contacting the local school district to confirm school assignments for this home.
Similar homes
- $317,5004 bd3 ba2.5k sqft12246 Antilles Ln, Conroe, TX 77304For Sale
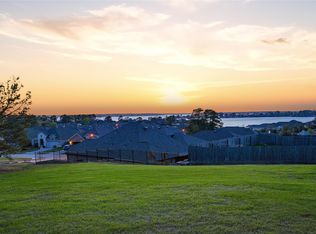 MLS ID #49994564, Joseph Salas, Jane Byrd Properties International LLC. HAR
- $285,0004 bd3 ba2.2k sqft11439 Barbican Ct, Conroe, TX 77304For Sale
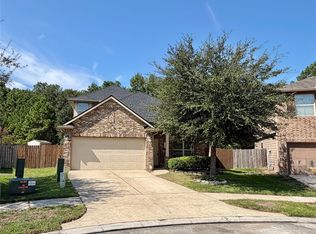 MLS ID #45219846, Connie Shugart, Shug Realty Group LLC. HAR
- $300,0004 bd2 ba1.8k sqft11368 Dawn Beach Ln, Conroe, TX 77304For Sale
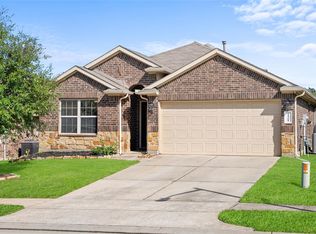 MLS ID #75061154, Savannah Taylor, eXp Realty LLC. HAR
- $349,9004 bd3 ba2.4k sqft2027 Brookmont Dr, Conroe, TX 77301For Sale
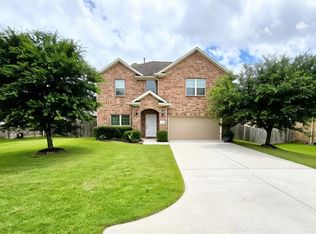 MLS ID #91447009, Tara Harrison, Texas Signature Realty. HAR
