Welcome to 2589 Westslope Dr! Situated on a cul-de-sac, section1, with a spacious 10,225-square-foot lot, this inviting four-bedroom home features high ceilings, an open layout, and abundant natural light through large windows. A formal entry welcomes you into bright living spaces, while the kitchen features modern stainless steel appliances.
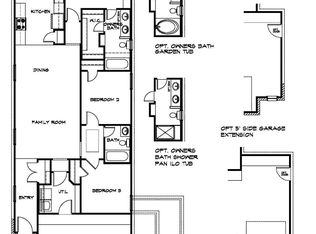
The first-floor primary suite offers an en-suite bathroom with an extended shower and a walk-in closet. Upstairs, three generously sized bedrooms, a full bathroom with a shower/tub combination, and a game room provide flexible space for everyday living and entertaining.
Enjoy a large backyard with a covered patio—perfect for barbecues, outdoor dining, and relaxing. The expansive yard offers room to explore adding a private pool, subject to applicable approvals. Located within walking distance of the community pool and recreation area, this home combines comfortable indoor living with inviting outdoor spaces.
For sale
$312,500
2589 Westslope Dr, Conroe, TX 77384
4beds
2,125sqft
Single Family Residence
Built in 2022
10,254 Square Feet Lot
$310,000 Zestimate®
$147/sqft
$46/mo HOA
What's special
- 13 days
- 55
- 7
Likely to sell faster than
Zillow last checked:
Listing updated:
Listed by:
Maria Ramirez Guzman TREC #0770034 936-224-8469,
La Rosa Realty Texas LLC
Source: HAR,MLS#: 6047970
Facts & features
Interior
Bedrooms & bathrooms
- Bedrooms: 4
- Bathrooms: 3
- Full bathrooms: 2
- 1/2 bathrooms: 1
Primary bedroom
- Level: First
- Area: 224
- Dimensions: 16x14
Bedroom
- Level: Second
- Area: 144
- Dimensions: 12x12
Bedroom
- Level: Second
- Area: 144
- Dimensions: 12x12
Bedroom
- Level: Second
- Area: 132
- Dimensions: 12x11
Other
- Level: First
Game room
- Level: Second
Primary bath
- Level: First
Utility room
- Level: First
Heating
- Natural Gas
Cooling
- Ceiling Fan(s), Electric
Appliances
- Included: ENERGY STAR Qualified Appliances, Water Heater, Disposal, Dryer, Refrigerator, Washer, Gas Oven, Microwave, Gas Range, Dishwasher, Exhaust Fan, Instant Hot Water
- Laundry: Electric Dryer Hookup, Washer Hookup
Features
- Formal Entry/Foyer, High Ceilings, 1 Bedroom Up, 2 Bedrooms Up, 3 Bedrooms Up, En-Suite Bath, Primary Bed - 1st Floor, Primary Bed - 2nd Floor, Walk-In Closet(s)
- Flooring: Carpet, Vinyl
Interior area
- Total structure area: 2,125
- Total interior livable area: 2,125 sqft
Property
Parking
- Total spaces: 2
- Parking features: Attached, Garage Door Opener, Double-Wide Driveway
- Attached garage spaces: 2
Features
- Stories: 2
- Patio & porch: Covered
- Exterior features: Sprinkler System
- Fencing: Back Yard,Full
Lot
- Size: 10,254 Square Feet
- Features: Cul-De-Sac, 0 Up To 1/4 Acre
Details
- Parcel number: 83350013400
Construction
Type & style
- Home type: SingleFamily
- Architectural style: Traditional
- Property subtype: Single Family Residence
Materials
- Brick, Cement Siding
- Foundation: Slab
- Roof: Slate
Condition
- New construction: No
- Year built: 2022
Details
- Builder name: Legends Home
Utilities & green energy
- Water: Water District
Green energy
- Energy efficient items: Attic Vents, Thermostat, Lighting, HVAC
Community & HOA
Community
- Subdivision: Rivers Edge
HOA
- Has HOA: Yes
- Amenities included: Dog Park, Picnic Area, Playground, Pool
- HOA fee: $550 annually
Location
- Region: Conroe
Financial & listing details
- Price per square foot: $147/sqft
- Tax assessed value: $314,627
- Annual tax amount: $4,964
- Date on market: 10/21/2026
- Listing terms: Cash,Conventional,FHA,Investor,VA Loan
- Ownership: Full Ownership
- Road surface type: Asphalt, Concrete, Gutters
Estimated market value
$310,000
$295,000 - $326,000
$2,175/mo
Price history
| Date | Event | Price |
|---|---|---|
| 10/28/2026 | Listed for sale | $312,500-7.2%$147/sqft |
Source:  HAR #6047970 Report a problem | ||
| 1/3/2023 | Listing removed | -- |
Source:  Legend Homes Texas Report a problem | ||
| 11/1/2022 | Price change | $336,905-5.6%$159/sqft |
Source: Legend Homes Texas Report a problem | ||
| 9/23/2022 | Listed for sale | $356,905$168/sqft |
Source: Legend Homes Texas Report a problem | ||
Public tax history
| Year | Property taxes | Tax assessment |
|---|---|---|
| 2025 | $4,964 -6.2% | $314,627 -5.8% |
| 2024 | $5,292 +54.8% | $333,998 +54.9% |
| 2023 | $3,419 | $215,640 +670.1% |
| 2022 | -- | $28,000 |
Find assessor info on the county website
Monthly payment
Est. payment
Payment breakdown
Explore the cost of this home by adjusting the details. Changes won't be saved.Climate risks
Neighborhood: 77384
Nearby schools
Schools provided by the listing agent
- Elementary: Eissler Elementary
- Middle: Mccullough Junior High School
- High: The Woodlands High School
Source: HAR. This data may not be complete. We recommend contacting the local school district to confirm school assignments for this home.

Similar homes
- $339,9004 bd3 ba2.4k sqft13854 Rock Island Trl, Conroe, TX 77384For Sale
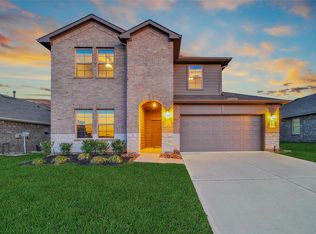 MLS ID #18365888, Jeremy Larkin, Keller Williams Realty The Woodlands. HAR
- $264,9004 bd2 ba1.6k sqft2441 Shellcracker Dr, Conroe, TX 77384For Sale
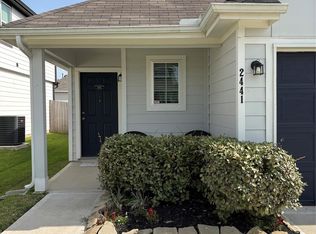 MLS ID #40177060, Debbie Dupree, Blake & Associates Realty. HAR
- $309,0004 bd2 ba2k sqft2005 Clatt Way, Conroe, TX 77301For Sale
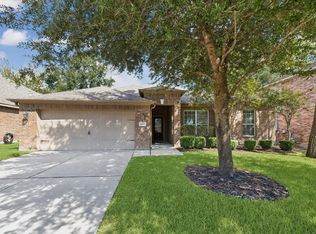 MLS ID #93910905, Keith Brents, eXp Realty LLC. HAR
- $309,0004 bd3 ba2.3k sqft3605 Cub Dr, Conroe, TX 77301For Sale
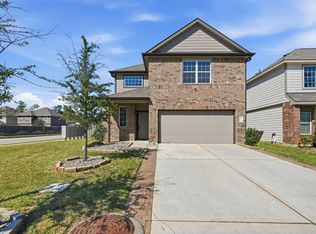 MLS ID #20410616, Lacsmey Keo, JLA Realty. HAR
