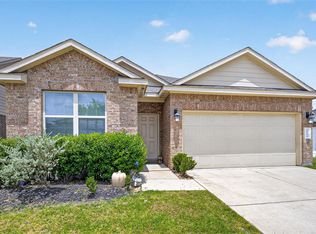
This house is Move In Ready!NEW ROOF! Well maintained 3 Bedroom, 2 Bath Home in Briar Grove Subdivision. Fresh Paint inside and outside. Entry is open and welcoming and has a cute decorator niche. Open Concept Living! Family Room is light and bright with lots of windows. Corner Fireplace, Luxury Vinyl Plank floors. Kitchen is a Chef’s Dream! So much storage, counter space, island and walk in Pantry! Spacious Primary Bedroom with lots of windows. Large enough for a King Size Bed. Roomy Primary Bath has separate soaking tub and shower. Nice big sink and vanity space. Large walk-in closet with new carpet. Both secondary bedrooms have new carpet and nice closets. Ceiling Fans in Family Room and all 3 Bedrooms! Laundry Room has Gas and Electric Dryer connections. Tankless Water Heater (New in 2024) 2 Car attached Garage with opener. New AC and Fence in 2021. Huge fully fenced Backyard is ready for Family Fun! Conveniently located near shopping and restaurants. Come see this one TODAY!
For sale
Price cut: $5K (10/9)
$239,900
1092 Shadow Glenn Dr, Conroe, TX 77301
3beds
1,667sqft
Single Family Residence
Built in 2007
8,398 Square Feet Lot
$238,900 Zestimate®
$144/sqft
$30/mo HOA
What's special
Corner fireplaceLuxury vinyl plank floorsCounter spaceCute decorator nicheOpen concept livingSo much storageWalk in pantry
- 90 days
- 216
- 12
Zillow last checked:
Listing updated:
Listed by:
Debbie Jackson TREC #0461563 832-589-5487,
O'Hara & Company Real Estate
Source: HAR,MLS#: 7708237
Facts & features
Interior
Bedrooms & bathrooms
- Bedrooms: 3
- Bathrooms: 2
- Full bathrooms: 2
Primary bedroom
- Level: First
Primary bedroom
- Level: First
- Area: 160
- Dimensions: 16x10
Bedroom
- Level: First
- Area: 110
- Dimensions: 10x11
Bedroom
- Level: First
- Area: 120
- Dimensions: 10x12
Heating
- Natural Gas
Cooling
- Ceiling Fan(s), Electric
Appliances
- Included: Water Heater, Disposal, Oven, Microwave, Gas Range, Dishwasher
- Laundry: Electric Dryer Hookup, Washer Hookup
Features
- Flooring: Carpet, Tile, Vinyl
- Number of fireplaces: 1
- Fireplace features: Gas
Interior area
- Total structure area: 1,667
- Total interior livable area: 1,667 sqft
Property
Parking
- Total spaces: 2
- Parking features: Attached
- Attached garage spaces: 2
Features
- Stories: 1
- Patio & porch: Porch
- Fencing: Back Yard
Lot
- Size: 8,398 Square Feet
- Features: Subdivided, 0 Up To 1/4 Acre
Details
- Parcel number: 352220
Construction
Type & style
- Home type: SingleFamily
- Architectural style: Traditional
- Property subtype: Single Family Residence
Materials
- Brick, Cement Siding
- Foundation: Slab
- Roof: Composition
Condition
- New construction: No
- Year built: 2007
Utilities & green energy
- Sewer: Public Sewer
- Water: Public
Community & HOA
Community
- Subdivision: Briar Grove 01
HOA
- Has HOA: Yes
- Amenities included: Playground
- HOA fee: $360 annually
Location
- Region: Conroe
Financial & listing details
- Price per square foot: $144/sqft
- Tax assessed value: $249,293
- Annual tax amount: $4,754
- Date on market: 7/13/2026
- Listing terms: Cash,Conventional,FHA,VA Loan
- Ownership: Full Ownership
Estimated market value
$238,900
$227,000 - $251,000
$1,786/mo
Price history
| Date | Event | Price |
|---|---|---|
| 10/9/2026 | Price change | $239,900-2%$144/sqft |
Source:  HAR #7708237 Report a problem HAR #7708237 Report a problem | ||
| 9/8/2026 | Price change | $244,900-2%$147/sqft |
Source: HAR #7708237 Report a problem | ||
| 8/28/2026 | Price change | $249,900-3.8%$150/sqft |
Source: HAR #7708237 Report a problem | ||
| 8/8/2026 | Price change | $259,900+2%$156/sqft |
Source: HAR #7708237 Report a problem | ||
| 7/24/2026 | Price change | $254,900-3.8%$153/sqft |
Source: HAR #7708237 Report a problem | ||
| 7/13/2026 | Listed for sale | $265,000+47.3%$159/sqft |
Source: HAR #7708237 Report a problem | ||
| 3/2/2019 | Listing removed | $179,900$108/sqft |
Source: Keller Williams Platinum #20202991 Report a problem | ||
| 3/2/2019 | Listed for sale | $179,900$108/sqft |
Source: Keller Williams Platinum #20202991 Report a problem | ||
| 1/23/2019 | Pending sale | $179,900$108/sqft |
Source: KW Platinum #20202991 Report a problem | ||
| 1/17/2019 | Listed for sale | $179,900$108/sqft |
Source: Keller Williams Platinum #20202991 Report a problem | ||
Public tax history
| Year | Property taxes | Tax assessment |
|---|---|---|
| 2025 | $4,754 -3.7% | $249,293 -3.4% |
| 2024 | $4,935 +4.5% | $257,942 +4.7% |
| 2023 | $4,721 | $246,360 +4.7% |
| 2022 | -- | $235,200 +24.6% |
| 2021 | $4,127 +5.4% | $188,780 +8.4% |
| 2020 | $3,915 -6.5% | $174,180 -5.1% |
| 2019 | $4,188 +6.1% | $183,530 +8.4% |
| 2018 | $3,948 +7.9% | $169,320 +8.2% |
| 2017 | $3,660 +9.2% | $156,500 +9.2% |
| 2016 | $3,351 +21.5% | $143,300 +1.9% |
| 2015 | $2,758 | $140,670 +20.2% |
| 2014 | $2,758 | $117,000 +28.4% |
| 2013 | -- | $91,100 |
| 2012 | -- | $91,100 -16.5% |
| 2011 | -- | $109,160 -13.6% |
| 2010 | -- | $126,340 -5.8% |
| 2009 | -- | $134,070 +24.8% |
| 2008 | -- | $107,430 |
Find assessor info on the county website
Monthly payment
Est. payment
Payment breakdown
Explore the cost of this home by adjusting the details. Changes won't be saved.Climate risks
Neighborhood: Briar Grove
Nearby schools
Schools provided by the listing agent
- Elementary: Anderson Elementary School (Conroe)
- Middle: Stockton Junior High School
- High: Conroe High School
Source: HAR. This data may not be complete. We recommend contacting the local school district to confirm school assignments for this home.
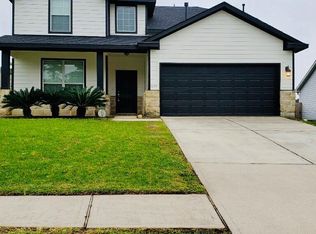
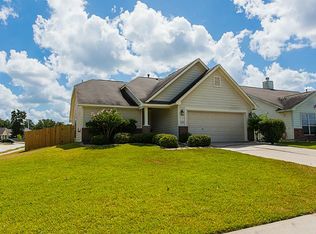
Similar homes
- $242,0004 bd2 ba1.9k sqft1603 Katydid Ct, Conroe, TX 77301For Sale
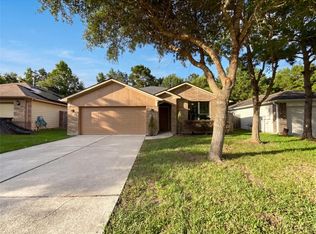 MLS ID #19607038, Amber Broadway, Opendoor Brokerage, LLC. HAR
 - $264,9003 bd3 ba2.4k sqft414 Alex Arbor Way, Conroe, TX 77301For Sale
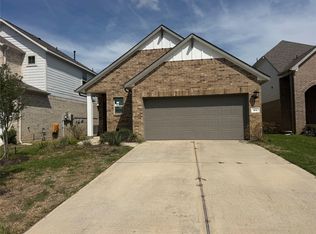 MLS ID #42304455, Douglas Birdsell, World Wide Realty,LLC. HAR
 - $268,0004 bd3 ba2.1k sqft215 Doncaster St, Conroe, TX 77303For Sale
 MLS ID #7397585, Rajini Kanth Karduri, Om Realty Group. HAR
 - $245,0004 bd2 ba1.7k sqft2314 Fallen Willow Ct, Conroe, TX 77301For Sale
 MLS ID #17638110, Janet Schmidt, Berkshire Hathaway HomeServices Premier Properties. HAR
