Beautiful 4-bedroom, 2.5-bath two-story home featuring a spacious and functional layout with the primary suite located downstairs. This vacant and move-in ready home offers a large living area, generously sized secondary bedrooms, abundant closet and storage space, and a dedicated utility room. Recent updates include fresh new paint throughout the house, wood-look porcelain tile flooring throughout the first floor, fresh new carpet throughout the second floor and stairs, updated lighting and ceiling fans, and brand-new stainless steel appliances. The spacious primary suite includes a large walk-in closet and en-suite bath. Exterior features include fenced backyard space, and convenient access to Loop 336, shopping, dining, schools, and major commuter routes.
For sale
$273,000
215 Doncaster St, Conroe, TX 77303
4beds
2,192sqft
Single Family Residence
Built in 2004
6,560 Square Feet Lot
$263,500 Zestimate®
$125/sqft
$21/mo HOA
What's special
Primary suite located downstairsLarge walk-in closetBrand-new stainless steel appliancesSpacious and functional layoutDedicated utility roomSpacious primary suiteEn-suite bath
- 19 days
- 196
- 15
Likely to sell faster than
Zillow last checked:
Listing updated:
Listed by:
Rajini Kanth Karduri TREC #0819898 346-424-2817,
Om Realty Group
Source: HAR,MLS#: 7397585
Facts & features
Interior
Bedrooms & bathrooms
- Bedrooms: 4
- Bathrooms: 3
- Full bathrooms: 2
- 1/2 bathrooms: 1
Rooms
- Room types: Family Room, Utility Room
Primary bedroom
- Level: First
- Area: 180
- Dimensions: 15 x 12
Bedroom
- Level: Second
- Area: 120
- Dimensions: 10 x 12
Bedroom
- Level: Second
- Area: 110
- Dimensions: 10 x 11
Bedroom
- Level: Second
- Area: 132
- Dimensions: 12 x 11
Other
- Level: First
- Area: 20
- Dimensions: 5 x 4
Dining room
- Level: First
- Area: 187
- Dimensions: 17 x 11
Game room
- Level: Second
- Area: 270
- Dimensions: 18 x 15
Primary bath
- Level: First
- Area: 80
- Dimensions: 8 x 10
Heating
- Natural Gas
Cooling
- Ceiling Fan(s), Electric
Appliances
- Included: Disposal, Refrigerator, Gas Range, Dishwasher
- Laundry: Gas Dryer Hookup, Washer Hookup
Features
- 3 Bedrooms Up, En-Suite Bath, Primary Bed - 1st Floor, Walk-In Closet(s)
- Flooring: Carpet, Tile
Interior area
- Total structure area: 2,192
- Total interior livable area: 2,192 sqft
Property
Parking
- Total spaces: 2
- Parking features: Attached, Garage Door Opener
- Attached garage spaces: 2
Features
- Stories: 2
- Patio & porch: Patio/Deck
- Fencing: Back Yard,Full
Lot
- Size: 6,560 Square Feet
- Features: Subdivided, 0 Up To 1/4 Acre
Details
- Parcel number: 297798
Construction
Type & style
- Home type: SingleFamily
- Architectural style: Traditional
- Property subtype: Single Family Residence
Materials
- Brick, Cement Siding, Wood Siding
- Foundation: Slab
- Roof: Composition
Condition
- New construction: No
- Year built: 2004
Utilities & green energy
- Sewer: Public Sewer
- Water: Public
Community & HOA
Community
- Subdivision: Arbor Place 05
HOA
- Has HOA: Yes
- HOA fee: $250 annually
Location
- Region: Conroe
Financial & listing details
- Price per square foot: $125/sqft
- Tax assessed value: $271,640
- Annual tax amount: $5,180
- Date on market: 9/12/2026
- Listing terms: Cash,Conventional,FHA,Investor,USDA Loan,VA Loan
Estimated market value
$263,500
$250,000 - $277,000
$2,140/mo
Price history
| Date | Event | Price |
|---|---|---|
| 9/12/2026 | Listed for sale | $273,000-2.2%$125/sqft |
Source:  HAR #7397585 Report a problem HAR #7397585 Report a problem | ||
| 9/10/2026 | Listing removed | $279,000$127/sqft |
Source: HAR #11594817 Report a problem | ||
| 8/10/2026 | Price change | $279,000-1.8%$127/sqft |
Source: HAR #11594817 Report a problem | ||
| 7/5/2026 | Price change | $284,000-1.7%$130/sqft |
Source: HAR #11594817 Report a problem | ||
| 5/28/2026 | Listed for sale | $289,000$132/sqft |
Source: HAR #11594817 Report a problem | ||
Public tax history
| Year | Property taxes | Tax assessment |
|---|---|---|
| 2025 | $3,365 -15.3% | $271,640 -4.4% |
| 2024 | $3,975 +8.4% | $284,108 +6.7% |
| 2023 | $3,665 | $266,200 +0.8% |
| 2022 | -- | $264,000 +20% |
| 2021 | $4,282 +7.3% | $220,000 +9.5% |
| 2020 | $3,991 -1.5% | $201,000 +0.4% |
| 2019 | $4,050 +8.7% | $200,100 +10% |
| 2018 | $3,725 +1% | $181,910 +1.1% |
| 2017 | $3,689 +5.4% | $179,880 +10% |
| 2016 | $3,499 +18.4% | $163,530 +10% |
| 2015 | $2,955 | $148,660 +11.2% |
| 2014 | $2,955 | $133,740 +10% |
| 2013 | -- | $121,580 +10% |
| 2012 | -- | $110,530 |
| 2011 | -- | $110,530 -5.6% |
| 2010 | -- | $117,040 |
| 2009 | -- | $117,040 |
| 2008 | -- | $117,040 +100% |
| 2007 | -- | $58,520 +13.5% |
| 2006 | -- | $51,550 |
| 2005 | -- | $51,550 +415.5% |
| 2004 | -- | $10,000 |
| 2003 | -- | $10,000 |
| 2002 | -- | $10,000 |
Find assessor info on the county website
Monthly payment
Est. payment
Payment breakdown
Explore the cost of this home by adjusting the details. Changes won't be saved.Climate risks
Neighborhood: Arbor Place
Nearby schools
Schools provided by the listing agent
- Elementary: Anderson Elementary School (Conroe)
- Middle: Stockton Junior High School
- High: Conroe High School
Source: HAR. This data may not be complete. We recommend contacting the local school district to confirm school assignments for this home.
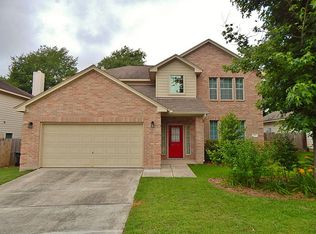
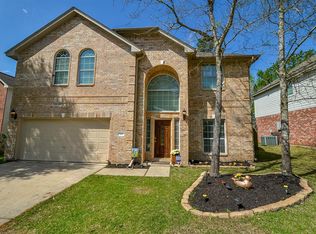

Similar homes
- $279,9954 bd3 ba2.2k sqft4903 Summer Ridge Dr, Conroe, TX 77303For Sale
 MLS ID #76512460, Francois Delille, Cozy Homes. HAR
 - $244,9003 bd2 ba1.6k sqft1092 Shadow Glenn Dr, Conroe, TX 77301For Sale
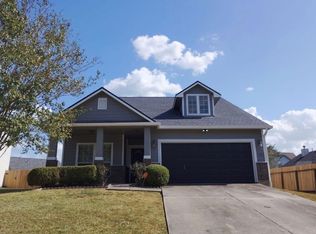 MLS ID #7708237, Debbie Jackson, O'Hara & Company Real Estate. HAR
 - $264,9003 bd3 ba2.4k sqft414 Alex Arbor Way, Conroe, TX 77301For Sale
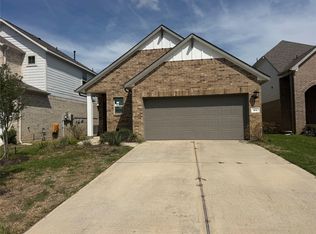 MLS ID #42304455, Douglas Birdsell, World Wide Realty,LLC. HAR
 - $218,0003 bd2 ba1.5k sqft4011 Hunnington Dr, Conroe, TX 77303For Sale
 MLS ID #3839497, Amber Broadway, Opendoor Brokerage, LLC. HAR
