Welcome home to this well-built, single-story Kendall Homes residence! This thoughtfully designed home combines modern finishes & effortless functionality. The inviting open-concept layout seamlessly connects the spacious living room to an upgraded island kitchen featuring granite countertops, a custom backsplash, & plenty of room for entertaining or simply every day comfort & space. Retreat to the generous primary suite with high ceilings, a spacious walk-in closet, & an ensuite bath complete with dual vanities, a separate shower, & a relaxing soaking tub. Luxury vinyl plank flooring flows throughout the main living areas, with cozy carpeting in the bedrooms. Additional highlights include- a fully fenced backyard, surround-sound prewiring, structured wiring, convenient USB outlets, energy-efficient features. & a low property tax rate! Ideally situated just off Hwy 105, minutes from I-45.
Coming soon
$278,500
13923 Katlin Rd, Conroe, TX 77306
3beds
1,617sqft
Single Family Residence
Built in 2023
7,348 Square Feet Lot
$244,000 Zestimate®
$172/sqft
$25/mo HOA
What's special
- 2 days
- 14
- 0
Zillow last checked:
Listing updated:
Listed by:
Anita Espinosa TREC #0784360 936-537-4443,
United Real Estate
Source: HAR,MLS#: 67049125
Facts & features
Interior
Bedrooms & bathrooms
- Bedrooms: 3
- Bathrooms: 2
- Full bathrooms: 2
Primary bedroom
- Level: First
- Area: 221
- Dimensions: 17 x 13
Bedroom
- Level: First
- Area: 120
- Dimensions: 12 x 10
Bedroom
- Level: First
- Area: 110
- Dimensions: 11 x 10
Dining room
- Level: First
- Area: 110
- Dimensions: 11 x 10
Kitchen
- Level: First
- Area: 140
- Dimensions: 14 x 10
Living room
- Level: First
- Area: 345
- Dimensions: 23 x 15
Heating
- Natural Gas
Cooling
- Electric
Appliances
- Included: Microwave, Gas Range, Dishwasher
- Laundry: Electric Dryer Hookup, Washer Hookup
Features
- High Ceilings, En-Suite Bath, Walk-In Closet(s)
- Flooring: Carpet, Vinyl
- Windows: Insulated/Low-E windows
Interior area
- Total structure area: 1,617
- Total interior livable area: 1,617 sqft
Property
Parking
- Total spaces: 2
- Parking features: Attached
- Attached garage spaces: 2
Features
- Stories: 1
- Fencing: Back Yard
Lot
- Size: 7,348 Square Feet
- Features: Subdivided, 0 Up To 1/4 Acre
Details
- Parcel number: 498320
Construction
Type & style
- Home type: SingleFamily
- Architectural style: Traditional
- Property subtype: Single Family Residence
Materials
- Brick, Cement Siding
- Foundation: Slab
- Roof: Composition
Condition
- New construction: No
- Year built: 2023
Details
- Builder name: Kendall Homes
Utilities & green energy
- Sewer: Public Sewer
- Water: Public
Green energy
- Energy efficient items: Thermostat, HVAC
Community & HOA
Community
- Subdivision: Waukegan Way
HOA
- Has HOA: Yes
- HOA fee: $300 annually
Location
- Region: Conroe
Financial & listing details
- Price per square foot: $172/sqft
- Tax assessed value: $237,200
- Annual tax amount: $3,748
- Date on market: 11/4/2026
- Listing terms: Cash,Conventional,FHA,Other,USDA Loan,VA Loan
- Ownership: Full Ownership
Estimated market value
$244,000
$232,000 - $256,000
$1,713/mo
Price history
Price history is unavailable.
Public tax history
| Year | Property taxes | Tax assessment |
|---|---|---|
| 2025 | $2,197 -45.3% | $237,200 -6.3% |
| 2024 | $4,014 +588% | $253,123 +588.8% |
| 2023 | $583 | $36,750 |
| 2022 | -- | $36,750 +33.3% |
| 2021 | $510 +190.2% | $27,560 +199.9% |
| 2020 | $176 | $9,190 |
Find assessor info on the county website
Monthly payment
Est. payment
Payment breakdown
Explore the cost of this home by adjusting the details. Changes won't be saved.Climate risks
Neighborhood: 77306
Nearby schools
Schools provided by the listing agent
- Elementary: Austin Elementary School (Conroe)
- Middle: Moorhead Junior High School
- High: Caney Creek High School
Source: HAR. This data may not be complete. We recommend contacting the local school district to confirm school assignments for this home.
Similar homes
- $280,5003 bd2 ba1.6k sqft984 Arbor Gln, Conroe, TX 77303For Sale
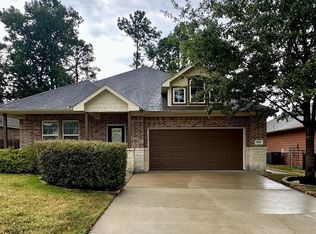 MLS ID #9275227, Ryan McGinnis, C.R.Realty. HAR
- $211,9993 bd3 ba1.6k sqft17624 Cedar Crest Dr, Conroe, TX 77306For Sale
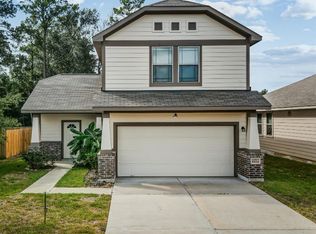 MLS ID #80719460, William Lozada, Walzel Properties - Corporate Office. HAR
- $218,0004 bd2 ba1.4k sqft15674 Briar Forest Dr, Conroe, TX 77306For Sale
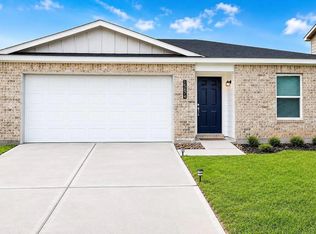 MLS ID #94962027, Anna Bierman, Bierman Realty. HAR
- $--4 bd2 ba1.7k sqft13928 Payette Arbor Ct, Conroe, TX 77384AuctionXome
