Builder Closeout – Last Remaining Home! Don't miss your final opportunity to own a new home in the desirable Canyon Creek community of Conroe! Ideally located just minutes from I-45 on Longmire Road, this home offers an easy commute to The Woodlands, Grand Parkway (Hwy 99), Lake Conroe, shopping, dining, and entertainment. Served by highly rated Conroe ISD, with the Elementary school conveniently located next door. This beautiful two-story features 3 bedrooms, 2.5 baths, a private downstairs primary suite with a stand alone tub, a spacious game room, and an open-concept layout perfect for entertaining. The kitchen overlooks the family room, while the upstairs provides ample space for family and guests. Enjoy a low tax rate, an exceptional location, and take advantage of this Builder Closeout opportunity before it's gone. Schedule your private tour today!
New construction
$375,990
2421 Cindy Ct, Conroe, TX 77304
3beds
2,357sqft
Single Family Residence
Built in 2026
6,080 Square Feet Lot
$369,400 Zestimate®
$160/sqft
$8/mo HOA
What's special
Beautiful two-storySpacious game room
- 87 days
- 36
- 6
Zillow last checked:
Listing updated:
Listed by:
Grace Harris TREC #0581705 281-450-1056,
RE/MAX Grand
Source: HAR,MLS#: 86473946
Facts & features
Interior
Bedrooms & bathrooms
- Bedrooms: 3
- Bathrooms: 3
- Full bathrooms: 2
- 1/2 bathrooms: 1
Primary bedroom
- Level: First
- Area: 195
- Dimensions: 15 x 13
Bedroom
- Level: Second
- Area: 132
- Dimensions: 12 x 11
Bedroom
- Level: Second
- Area: 221
- Dimensions: 17 x 13
Bedroom
- Level: Second
- Area: 120
- Dimensions: 12 x 10
Dining room
- Features: Formal
- Level: First
- Area: 225
- Dimensions: 15 x 15
Family room
- Level: First
- Area: 308
- Dimensions: 22 x 14
Game room
- Level: Second
- Area: 221
- Dimensions: 17 x 13
Kitchen
- Level: First
- Area: 182
- Dimensions: 14 x 13
Primary bath
- Features: Double Sinks, Tub + Separate Shower
- Level: First
- Area: 99
- Dimensions: 11 x 9
Utility room
- Level: First
- Area: 24
- Dimensions: 6 x 4
Heating
- Natural Gas
Cooling
- Ceiling Fan(s), Electric
Appliances
- Included: ENERGY STAR Qualified Appliances, Disposal, Gas Oven, Microwave, Gas Range, Dishwasher
- Laundry: Electric Dryer Hookup, Gas Dryer Hookup, Washer Hookup
Features
- Crown Molding, High Ceilings, En-Suite Bath, Primary Bed - 1st Floor, Split Plan, Walk-In Closet(s)
- Flooring: Carpet, Laminate, Tile
- Windows: Insulated/Low-E windows
Interior area
- Total structure area: 2,357
- Total interior livable area: 2,357 sqft
Property
Parking
- Total spaces: 2
- Parking features: Attached
- Attached garage spaces: 2
Features
- Stories: 2
- Patio & porch: Patio/Deck, Porch
- Fencing: Back Yard
Lot
- Size: 6,080 Square Feet
- Features: Subdivided, 0 Up To 1/4 Acre
Details
- Additional parcels included: 3278-04-02400
- Parcel number: 501727
Construction
Type & style
- Home type: SingleFamily
- Architectural style: Traditional
- Property subtype: Single Family Residence
Materials
- Brick, Cement Siding
- Foundation: Slab
- Roof: Composition
Condition
- New construction: Yes
- Year built: 2026
Details
- Builder name: KENDALL HOMES
Utilities & green energy
- Sewer: Public Sewer
- Water: Public
Green energy
- Energy efficient items: Thermostat, HVAC
Community & HOA
Community
- Subdivision: Canyon Creek
HOA
- Has HOA: Yes
- HOA fee: $100 annually
Location
- Region: Conroe
Financial & listing details
- Price per square foot: $160/sqft
- Tax assessed value: $42,500
- Annual tax amount: $811
- Date on market: 7/17/2026
- Listing terms: Cash,Conventional,FHA,VA Loan
Estimated market value
$369,400
$351,000 - $388,000
$2,614/mo
Price history
| Date | Event | Price |
|---|---|---|
| 7/17/2026 | Listed for sale | $375,990$160/sqft |
Source:  HAR #86473946 Report a problem HAR #86473946 Report a problem | ||
Public tax history
| Year | Property taxes | Tax assessment |
|---|---|---|
| 2025 | $811 -0.3% | $42,500 |
| 2024 | $813 -0.2% | $42,500 |
| 2023 | $814 | $42,500 |
| 2022 | -- | $42,500 |
| 2021 | $929 | $42,500 |
Find assessor info on the county website
Monthly payment
Est. payment
Payment breakdown
Explore the cost of this home by adjusting the details. Changes won't be saved.Climate risks
Neighborhood: 77304
Nearby schools
Schools provided by the listing agent
- Elementary: Giesinger Elementary School
- Middle: Peet Junior High School
- High: Conroe High School
Source: HAR. This data may not be complete. We recommend contacting the local school district to confirm school assignments for this home.
Similar homes
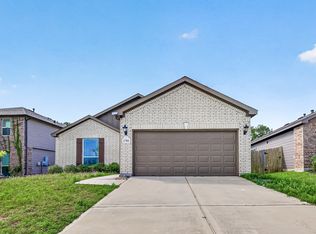
- $344,9904 bd3 ba2.2k sqft12072 Moonlight Path Dr, Conroe, TX 77304New Construction
 HAR
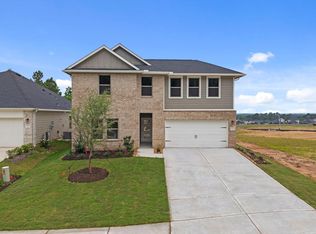
HAR - $329,9003 bd2 ba1.6k sqft6015 Diamond Leaf Ct, Conroe, TX 77304New Construction
 MLS ID #53493957, Jack Lipar, LGI Homes. HAR
 - $379,9994 bd3 ba2.3k sqft14161 Redwood Forest Trl, Conroe, TX 77384For Sale
 MLS ID #69834463, Audrey Luna, Realty World Homes & Estates. HAR
 - $347,9004 bd3 ba2.2k sqft16470 Honeysuckle Hill Dr, Conroe, TX 77303New Construction
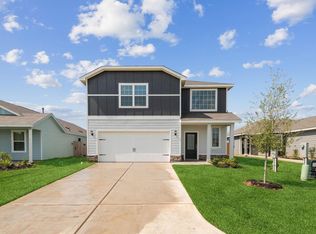 HAR
HAR
