MOVE-IN READY, nearly new & designed for the space today's buyers crave! Discover 14115 Greystone Terrace St in Magnolia Place, where you can enjoy the relaxed Magnolia lifestyle without giving up everyday convenience. This spacious 4BD, 3.5BT home offers room to gather, work, host & grow, with generously sized bedrooms and an expansive FIRST-FLOOR PRIMARY SUITE featuring a soaking tub, glass-enclosed shower, & custom walk-in closet. The open kitchen with white cabinetry & quartz countertops flows into the casual dining and living areas, creating the heart of the home for busy mornings, family dinners, & entertaining. Upstairs features a game room & media room. Outside, a large backyard with a covered patio is ready for BBQs, pets, play, or relaxing evenings. Just minutes from H-E-B, FM 1488 & everyday essentials, plus Magnolia Place trails, playground, park & pond nearby. More space, modern style, & the convenience you want—already built and ready to call home!
For sale
$375,000
14115 Greystone Terrace St, Magnolia, TX 77354
4beds
2,776sqft
Single Family Residence
Built in 2024
5,675 Square Feet Lot
$364,100 Zestimate®
$135/sqft
$100/mo HOA
What's special
Soaking tubCustom walk-in closetGenerously sized bedroomsExpansive first-floor primary suiteGlass-enclosed shower
- 9 days
- 128
- 10
Likely to sell faster than
Zillow last checked:
Listing updated:
Listed by:
Sean Martin TREC #0770124 832-981-3132,
CB&A, Realtors
Source: HAR,MLS#: 75931517
Facts & features
Interior
Bedrooms & bathrooms
- Bedrooms: 4
- Bathrooms: 4
- Full bathrooms: 3
- 1/2 bathrooms: 1
Primary bedroom
- Level: First
- Area: 224
- Dimensions: 14 x 16
Bedroom
- Level: Second
- Area: 132
- Dimensions: 12 x 11
Bedroom
- Level: First
- Area: 121
- Dimensions: 11 x 11
Bedroom
- Level: Second
- Area: 132
- Dimensions: 12 x 11
Family room
- Level: First
- Area: 304
- Dimensions: 19 x 16
Game room
- Level: Second
- Area: 204
- Dimensions: 17 x 12
Media room
- Level: Second
- Area: 144
- Dimensions: 12 x 12
Heating
- Electric
Cooling
- Electric
Appliances
- Included: Water Heater, Disposal, Gas Oven, Microwave, Gas Cooktop, Dishwasher
- Laundry: Electric Dryer Hookup
Features
- 3 Bedrooms Up, Primary Bed - 1st Floor, Walk-In Closet(s)
- Flooring: Tile, Vinyl
- Windows: Window Coverings
Interior area
- Total structure area: 2,776
- Total interior livable area: 2,776 sqft
Video & virtual tour
Property
Parking
- Total spaces: 2
- Parking features: Attached, Additional Parking
- Attached garage spaces: 2
Features
- Stories: 2
Lot
- Size: 5,675 Square Feet
- Features: Subdivided, 0 Up To 1/4 Acre
Details
- Parcel number: 549474
Construction
Type & style
- Home type: SingleFamily
- Architectural style: Contemporary
- Property subtype: Single Family Residence
Materials
- Spray Foam Insulation, Brick, Vinyl Siding, Wood Siding
- Foundation: Slab
- Roof: Composition
Condition
- New construction: No
- Year built: 2024
Details
- Builder name: Meritage Homes
Utilities & green energy
- Sewer: Public Sewer
Community & HOA
Community
- Subdivision: Magnolia Place
HOA
- Has HOA: Yes
- Amenities included: Playground
- HOA fee: $1,200 annually
Location
- Region: Magnolia
Financial & listing details
- Price per square foot: $135/sqft
- Tax assessed value: $316,000
- Annual tax amount: $8,422
- Date on market: 10/8/2026
- Listing terms: Cash,Conventional,FHA,VA Loan
- Ownership: Full Ownership
- Road surface type: Asphalt
Estimated market value
$364,100
$346,000 - $382,000
$2,882/mo
Price history
| Date | Event | Price |
|---|---|---|
| 10/8/2026 | Listed for sale | $375,000+11.1%$135/sqft |
Source:  HAR #75931517 Report a problem HAR #75931517 Report a problem | ||
| 12/31/2024 | Pending sale | $337,440$122/sqft |
Source: HAR #8245256 Report a problem | ||
| 12/19/2024 | Price change | $337,440-2.9%$122/sqft |
Source:  Meritage Homes Report a problem Meritage Homes Report a problem | ||
| 12/17/2024 | Price change | $347,440-1.4%$125/sqft |
Source: HAR #8245256 Report a problem | ||
| 11/21/2024 | Price change | $352,440-1.4%$127/sqft |
Source: HAR #8245256 Report a problem | ||
| 11/1/2024 | Price change | $357,440+1.4%$129/sqft |
Source: HAR #8245256 Report a problem | ||
| 10/2/2024 | Price change | $352,440+0.9%$127/sqft |
Source: HAR #8245256 Report a problem | ||
| 9/19/2024 | Price change | $349,440-2%$126/sqft |
Source: HAR #8245256 Report a problem | ||
| 8/7/2024 | Listed for sale | $356,440$128/sqft |
Source: HAR #8245256 Report a problem | ||
Public tax history
| Year | Property taxes | Tax assessment |
|---|---|---|
| 2025 | $7,540 +548.8% | $316,000 +563.9% |
| 2024 | $1,162 | $47,600 |
Find assessor info on the county website
Monthly payment
Est. payment
Payment breakdown
Explore the cost of this home by adjusting the details. Changes won't be saved.Climate risks
Neighborhood: 77354
Nearby schools
Schools provided by the listing agent
- Elementary: Magnolia Parkway Elementary School
- Middle: Magnolia Parkway Junior High
- High: Magnolia High School
Source: HAR. This data may not be complete. We recommend contacting the local school district to confirm school assignments for this home.
- $329,800-- bd4 ba2.7k sqft14111 Greystone Terrace St, Magnolia, TX 77354Off Market
- $288,3003 bd2 ba1.6k sqft14119 Greystone Terrace St, Magnolia, TX 77354Off Market
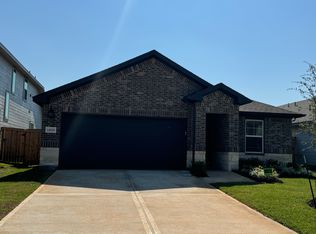
- $296,9004 bd3 ba2.1k sqft14118 Greystone Terrace St, Magnolia, TX 77354Off Market
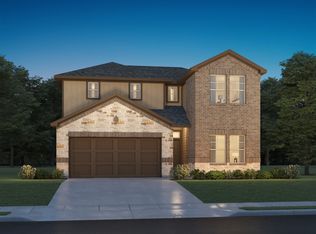
- $276,800-- bd3 ba1.9k sqft14123 Greystone Ter, Magnolia, TX 77354Off Market
Similar homes
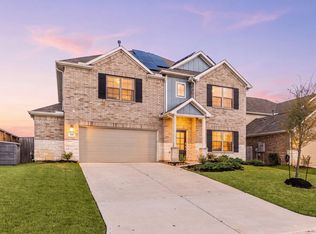
- $400,0005 bd3 ba3.1k sqft333 Flower Reed Ct, Magnolia, TX 77354For Sale
 MLS ID #90081271, Ashley Reaves, Corcoran Genesis. HAR
 - $380,0004 bd3 ba2.8k sqft1253 Wandering Brook St, Magnolia, TX 77354For Sale
 MLS ID #89792199, Rachel Rost, Berkshire Hathaway HomeServices Premier Properties. HAR
 - $299,0004 bd3 ba2.6k sqft40606 Guillemont Ln, Magnolia, TX 77354For Sale
 MLS ID #62600247, Kimberly Robb, RWK Relocation. HAR
 - $399,9004 bd3 ba2.4k sqft27030 Flintlock Trl, Magnolia, TX 77354For Sale
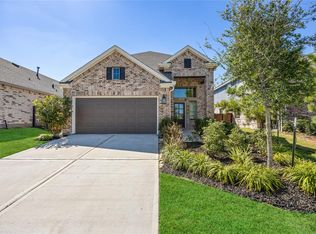 MLS ID #94471752, Crystal Lucas, Weichert, Realtors - The Murray Group. HAR
