Welcome to this beautiful new construction home in Grand Magnolia! Offering 4 bedrooms, 3 full bathrooms, and 2,121 square feet of thoughtfully designed living space, this home features an open-concept layout with soaring ceilings and abundant natural light. The gourmet kitchen showcases 42-inch cabinetry, granite countertops, a large center island, and stainless-steel appliances—perfect for entertaining or everyday living. The spacious primary suite offers a private retreat, while the additional bedrooms provide flexibility for family, guests, or a home office. Step outside to a covered patio, ideal for relaxing or hosting gatherings. Located in the amenity rich community Grand Magnolia, and zoned to Waller ISD, this home combines modern style, comfort, and convenience. Schedule your private tour today! MODEL ADDRESS: 309 Box Elder Ct, Magnolia, Tx 77355. Photos are Representative.
New construction
Price cut: $10K (7/21)
$382,735
1057 Sunflower Terrace Dr, Magnolia, TX 77355
4beds
2,121sqft
:
Get pre-qualified$2,782/mo
Single Family Residence
Built in 2026
6,991 Square Feet Lot
$-- Zestimate®
$180/sqft
$83/mo HOA
What's special
Stainless-steel appliancesAbundant natural lightGranite countertopsSoaring ceilingsLarge center islandGourmet kitchenOpen-concept layout
- 13 days |
- 33 |
- 1 |
Likely to sell faster than
Zillow last checked:
Listing updated:
Listed by:
Cameron Galatas TREC #0653512 832-474-6259,
eXp Realty LLC
Source: HAR,MLS#: 83850493
Facts & features
Interior
Bedrooms & bathrooms
- Bedrooms: 4
- Bathrooms: 3
- Full bathrooms: 3
Rooms
- Room types: Family Room, Utility Room
Primary bathroom
- Features: Primary Bath: Double Sinks, Primary Bath: Separate Shower, Primary Bath: Soaking Tub, Secondary Bath(s): Tub/Shower Combo, Vanity Area
Kitchen
- Features: Breakfast Bar, Kitchen Island, Kitchen open to Family Room, Pantry, Walk-in Pantry
Heating
- Natural Gas
Cooling
- Ceiling Fan(s), Electric
Appliances
- Included: ENERGY STAR Qualified Appliances, Water Heater, Disposal, Ice Maker, Gas Oven, Microwave, Gas Range, Dishwasher, Instant Hot Water
- Laundry: Electric Dryer Hookup, Washer Hookup
Features
- High Ceilings, En-Suite Bath, Primary Bed - 1st Floor, Walk-In Closet(s)
- Flooring: Carpet, Vinyl
- Doors: Insulated Doors
- Windows: Insulated/Low-E windows, Window Coverings
Interior area
- Total structure area: 2,121
- Total interior livable area: 2,121 sqft
Property
Parking
- Total spaces: 2
- Parking features: Attached
- Attached garage spaces: 2
Features
- Stories: 1
- Patio & porch: Covered, Patio/Deck, Porch
- Fencing: Back Yard
Lot
- Size: 6,991 Square Feet
- Features: Back Yard, Subdivided, 0 Up To 1/4 Acre
Construction
Type & style
- Home type: SingleFamily
- Architectural style: Ranch
- Property subtype: Single Family Residence
Materials
- Batts Insulation, Blown-In Insulation, Brick, Cement Siding
- Foundation: Slab
- Roof: Composition
Condition
- New construction: Yes
- Year built: 2026
Details
- Builder name: COLINA HOMES
Utilities & green energy
- Water: Water District
Green energy
- Green verification: ENERGY STAR Certified Homes, HERS Index Score, Other Energy Report
- Energy efficient items: Lighting, HVAC, HVAC>13 SEER
Community & HOA
Community
- Subdivision: Grand Magnolia
HOA
- Has HOA: Yes
- Amenities included: Clubhouse, Fitness Center, Jogging Path, Park, Picnic Area, Playground, Sport Court
- HOA fee: $1,000 annually
Location
- Region: Magnolia
Financial & listing details
- Price per square foot: $180/sqft
- Date on market: 7/12/2026
- Listing terms: Cash,Conventional,FHA,Investor,VA Loan
- Ownership: Full Ownership
- Road surface type: Concrete
Estimated market value
Not available
Estimated sales range
Not available
$2,434/mo
Price history
| Date | Event | Price |
|---|---|---|
| 7/21/2026 | Price change | $382,735-2.5%$180/sqft |
Source:  HAR #83850493 Report a problem HAR #83850493 Report a problem | ||
| 7/12/2026 | Listed for sale | $392,735$185/sqft |
Source: HAR #83850493 Report a problem | ||
Public tax history
Tax history is unavailable.
Monthly payment
Est. payment
Payment breakdown
Explore the cost of this home by adjusting the details. Changes won't be saved.Climate risks
Neighborhood: 77355
Nearby schools
GreatSchools rating
- 5/10Fields Store Elementary SchoolGrades: PK-5Distance: 7.1 mi
- 5/10Schultz Junior High SchoolGrades: 6-8Distance: 10.3 mi
- 4/10Waller High SchoolGrades: 9-12Distance: 10.2 mi
Schools provided by the listing agent
- Elementary: Fields Store Elementary School
- Middle: Schultz Junior High School
- High: Waller High School
Source: HAR. This data may not be complete. We recommend contacting the local school district to confirm school assignments for this home.
- $389,6904 bd3 ba2.2k sqft1053 Sunflower Terrace Dr, Magnolia, TX 77355New Construction

- $361,4954 bd3 ba1.7k sqft1008 Sunflower Terrace Dr, Magnolia, TX 77355New Construction
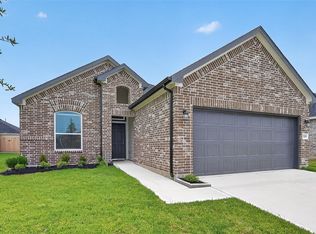
- $367,6474 bd3 ba2.5k sqft3008 Desert Rose Ln, Waller, TX 77484New Construction

- $339,9903 bd2 ba1.6k sqft1108 Silver Maple St, Magnolia, TX 77355New Construction

- $324,7023 bd2 ba1.9k sqft2068 Water Thristle Way, Waller, TX 77484New Construction
- $449,9903 bd2 ba1.9k sqft1028 Apple Ridge Rd, Stagecoach, TX 77355New Construction
- $489,9904 bd3 ba2.2k sqft2009 Corn Thistle Way, Stagecoach, TX 77355New Construction
- $539,9904 bd3 ba3k sqft2013 Corn Thistle Way, Stagecoach, TX 77355New Construction
A local agent can set up tours, give advice and negotiate with sellers.
Similar homes
- $389,6904 bd3 ba2.2k sqft1053 Sunflower Terrace Dr, Magnolia, TX 77355New ConstructionMLS ID #91309801, Cameron Galatas, eXp Realty LLC. HAR
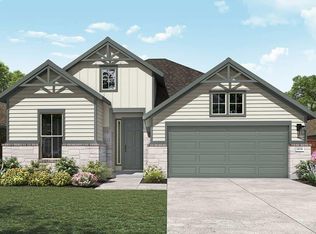
- $369,9904 bd3 ba2.2k sqft2012 Shady Glen Ln, Magnolia, TX 77484New Construction
 HAR
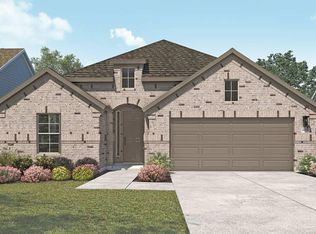
HAR - $354,9904 bd3 ba2.2k sqft2084 Shady Glen Ln, Magnolia, TX 77484New Construction
 HAR
HAR - $339,9903 bd2 ba1.6k sqft1108 Silver Maple St, Magnolia, TX 77355New ConstructionMLS ID #34887573, Cameron Galatas, eXp Realty LLC. HAR
- from $349,0004 bd3 ba2.4k sqftGrayson Plan, Emory Glen, Magnolia, TX 77355New ConstructionEmpire Homes
- from $352,0004 bd3 ba2.6k sqftTyler Plan, Emory Glen, Magnolia, TX 77355New ConstructionEmpire Homes
- $380,0004 bd3 ba2.8k sqft1253 Wandering Brook St, Magnolia, TX 77354For SaleMLS ID #89792199, Rachel Rost, Berkshire Hathaway HomeServices Premier Properties. HAR
- $304,9904 bd3 ba2.2k sqft21635 Foxes Trove Trl, Magnolia, TX 77355New ConstructionHAR
- $299,9904 bd3 ba2.1k sqft21550 Witham Promenade Ln, Magnolia, TX 77355New ConstructionHAR
- $395,0005 bd3 ba3.1k sqft333 Flower Reed Ct, Magnolia, TX 77354For SaleMLS ID #93182929, Ashley Reaves, Corcoran Genesis. HAR
- $274,9904 bd3 ba2.2k sqft19023 Magnolia Willow Ln, Magnolia, TX 77355New ConstructionHAR
- $348,9904 bd3 ba2.7k sqft24342 Ponds Creek Ct, Magnolia, TX 77355New ConstructionHAR
- $399,9904 bd3 ba2.8k sqft42663 Reminiscent Ln, Magnolia, TX 77354New ConstructionHAR
- from $285,0003 bd2 ba1.7k sqftColorado Plan, Emory Glen, Magnolia, TX 77355New ConstructionEmpire Homes
- $333,7554 bd2 ba1.8k sqft16703 Heron Clutch Ct, Magnolia, TX 77354New ConstructionHAR
- $379,9904 bd3 ba2.6k sqft30815 Swift Hill Ln, Waller, TX 77484New ConstructionHAR
- $383,0674 bd3 ba2.5k sqft30919 Peck Pass Dr, Waller, TX 77484New ConstructionHAR
- $329,9904 bd3 ba2.2k sqft21918 Oia Island Dr, Hockley, TX 77447New ConstructionMLS ID #57809840, Cameron Galatas, eXp Realty LLC. HAR
- $299,9904 bd2 ba1.5k sqft245 Harlingen Dr, Magnolia, TX 77354New ConstructionHAR
- $295,0004 bd2 ba1.7k sqft541 Wax Myrtle Way, Hockley, TX 77447New ConstructionMLS ID #80700418, Meredith Marti, Marti Realty Group. HAR
