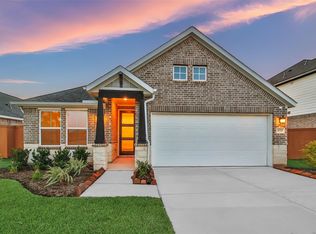
Welcome to Grand Magnolia. Colina Homes believes in building your dream 1-Story w/ 4 Bedrooms + 3 Full Baths + Covered Patio at a price you CAN afford! Come see this open-concept home (same as MODEL HOME) with space in all the right places. This beautiful Kitchen features White 42” Shaker Cabinets + Luxury Granite + Upgraded backsplash + Stainless "Farmhouse" Single-Bowl Sink +Stainless Frigidaire Dishwasher, Vented Microwave & 5-BURNER GAS RANGE! Wood-like Flooring at Entry, Kitchen, Dining, Family Rm, Hallways, Utility & ALL Baths. Spacious Primary Suite that boasts a HUGE walk-in Closet, 36"-High Cabinets with Double Sinks, Large soaking Garden Tub with Arm Rests & Spacious Separate Shower with Shampoo Ledge! Stone Accents, 3-Sides Acme Brick, 2” Faux Wood Blinds,16 SEER Lennox Air System & much more! This Energy Efficient home will SAVE you $$$! CALL & MAKE YOUR APPOINTMENT TO VISIT TODAY! Photos are representative.
New construction
Price cut: $19.4K (10/16)
$335,500
1008 Sunflower Terrace Dr, Magnolia, TX 77355
4beds
1,759sqft
Single Family Residence
Built in 2026
7,649 Square Feet Lot
$327,600 Zestimate®
$191/sqft
$83/mo HOA
What's special
Stainless frigidaire dishwasherLuxury graniteBeautiful kitchenHuge walk-in closetVented microwaveSpacious primary suiteStone accents
- 9 days
- 11
- 0
Likely to sell faster than
Zillow last checked:
Listing updated:
Listed by:
Cameron Galatas TREC #0653512 832-474-6259,
eXp Realty LLC
Source: HAR,MLS#: 49780996
Facts & features
Interior
Bedrooms & bathrooms
- Bedrooms: 4
- Bathrooms: 3
- Full bathrooms: 3
Primary bedroom
- Level: First
- Area: 195
- Dimensions: 15x13
Bedroom
- Level: First
- Area: 156.25
- Dimensions: 12.5x12.5
Bedroom
- Level: First
- Area: 110
- Dimensions: 11x10
Bedroom
- Level: First
- Area: 216
- Dimensions: 16x13.5
Family room
- Level: First
- Area: 243
- Dimensions: 18x13.5
Kitchen
- Level: First
- Area: 145
- Dimensions: 14.5x10
Heating
- Natural Gas
Cooling
- Ceiling Fan(s), Electric
Appliances
- Included: ENERGY STAR Qualified Appliances, Water Heater, Disposal, Gas Oven, Microwave, Gas Range, Dishwasher, Instant Hot Water
- Laundry: Electric Dryer Hookup, Washer Hookup
Features
- High Ceilings, 2 Bedrooms Down, Primary Bed - 1st Floor, Walk-In Closet(s)
- Flooring: Carpet, Vinyl
- Doors: Insulated Doors
- Windows: Insulated/Low-E windows, Window Coverings
Interior area
- Total structure area: 1,759
- Total interior livable area: 1,759 sqft
Property
Parking
- Total spaces: 2
- Parking features: Attached
- Attached garage spaces: 2
Features
- Stories: 1
- Patio & porch: Patio/Deck, Porch
- Fencing: Back Yard
Lot
- Size: 7,649 Square Feet
- Features: Back Yard, Subdivided, 0 Up To 1/4 Acre
Construction
Type & style
- Home type: SingleFamily
- Architectural style: Contemporary
- Property subtype: Single Family Residence
Materials
- Batts Insulation, Blown-In Insulation, Brick, Cement Siding
- Foundation: Slab
- Roof: Composition
Condition
- New construction: Yes
- Year built: 2026
Details
- Builder name: COLINA HOMES
Utilities & green energy
- Water: Water District
Green energy
- Green verification: HERS Index Score
- Energy efficient items: Lighting, HVAC, HVAC>13 SEER
Community & HOA
Community
- Subdivision: Grand Magnolia
HOA
- Has HOA: Yes
- Amenities included: Picnic Area, Playground
- HOA fee: $1,000 annually
Location
- Region: Magnolia
Financial & listing details
- Price per square foot: $191/sqft
- Date on market: 10/13/2026
- Listing terms: Cash,Conventional,FHA,Investor,Texas Veterans Land Board,VA Loan
- Ownership: Full Ownership
- Road surface type: Concrete, Curbs
Estimated market value
$327,600
$311,000 - $344,000
$2,213/mo
Price history
| Date | Event | Price |
|---|---|---|
| 10/16/2026 | Price change | $335,500-5.5%$191/sqft |
Source:  HAR #49780996 Report a problem HAR #49780996 Report a problem | ||
| 9/30/2026 | Price change | $354,895-2.2%$202/sqft |
Source: HAR #50012777 Report a problem | ||
| 9/8/2026 | Price change | $362,995+0.4%$206/sqft |
Source: HAR #50012777 Report a problem | ||
| 7/21/2026 | Price change | $361,495-4.7%$206/sqft |
Source: HAR #50012777 Report a problem | ||
| 7/13/2026 | Listed for sale | $379,495$216/sqft |
Source: HAR #50012777 Report a problem | ||
Public tax history
Tax history is unavailable.
Monthly payment
Est. payment
Payment breakdown
Explore the cost of this home by adjusting the details. Changes won't be saved.Climate risks
Neighborhood: 77355
Nearby schools
Schools provided by the listing agent
- Elementary: Fields Store Elementary School
- Middle: Schultz Junior High School
- High: Waller High School
Source: HAR. This data may not be complete. We recommend contacting the local school district to confirm school assignments for this home.
- $352,5004 bd3 ba2.2k sqft1053 Sunflower Terrace Dr, Magnolia, TX 77355New Construction

- $357,5004 bd3 ba2.1k sqft1057 Sunflower Terrace Dr, Magnolia, TX 77355New Construction
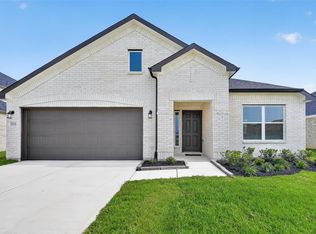
- $389,9904 bd2 ba1.9k sqft3024 Poplar Bluff Rd, Stagecoach, TX 77355New Construction
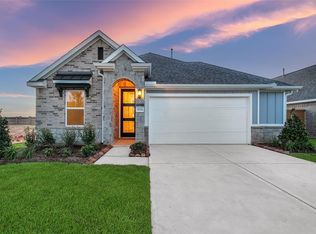
- $374,9903 bd2 ba1.7k sqft3020 Poplar Bluff Rd, Stagecoach, TX 77355New Construction