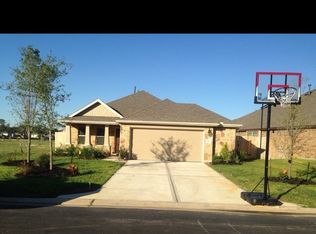
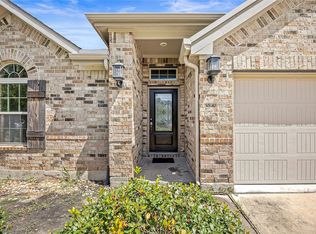
Welcome to this beautiful, very well-maintained, and recently updated, move-in ready full brick with stone front elevation 1-story featuring 3 beds, 2 full baths with large open concept kitchen/breakfast/family room, formal dining, and game/flex room conveniently located with quick access to I 45, schools, and amenities galore. New homeowners will appreciate all the recent make-ready updates which include fresh paint throughout interior walls and baseboards, including garage, new carpet in all bedrooms (tile all other rooms), new smoke and carbon monoxide detectors, and replaced almost all lights with led bulbs, etc. Please note refrigerator and faux blinds convey with home. Landscaping has also been freshly updated. This house again is move-in ready, a must see to appreciate and will not disappoint the pickiest Buyer. Please view full list of updates in documents...thank you for viewing!
For sale
$300,000
637 Maple Point Dr E, Conroe, TX 77301
3beds
2,047sqft
Single Family Residence
Built in 2016
5,013 Square Feet Lot
$296,800 Zestimate®
$147/sqft
$40/mo HOA
What's special
Formal dining
- 35 days
- 95
- 13
Zillow last checked:
Listing updated:
Listed by:
Barbara Valentine TREC #0616628 281-546-0942,
Keller Williams Premier Realty
Source: HAR,MLS#: 37470913
Facts & features
Interior
Bedrooms & bathrooms
- Bedrooms: 3
- Bathrooms: 2
- Full bathrooms: 2
Primary bedroom
- Level: First
- Area: 210
- Dimensions: 15x14
Bedroom
- Level: First
- Area: 132
- Dimensions: 11x12
Bedroom
- Level: First
- Area: 144
- Dimensions: 12x12
Breakfast
- Level: First
- Area: 90
- Dimensions: 10x9
Dining room
- Level: First
- Area: 120
- Dimensions: 12.x10
Family room
- Level: First
- Area: 324
- Dimensions: 18x18
Game room
- Level: First
- Area: 140
- Dimensions: 14.x10
Heating
- Natural Gas
Cooling
- Ceiling Fan(s), Electric
Appliances
- Included: Disposal, Refrigerator, Gas Oven, Microwave, Gas Range, Dishwasher
- Laundry: Electric Dryer Hookup, Gas Dryer Hookup, Washer Hookup
Features
- Crown Molding, Formal Entry/Foyer, High Ceilings, Prewired for Alarm System, All Bedrooms Down, En-Suite Bath, Primary Bed - 1st Floor, Walk-In Closet(s)
- Flooring: Carpet, Tile
- Windows: Window Coverings
Interior area
- Total structure area: 2,047
- Total interior livable area: 2,047 sqft
Property
Parking
- Total spaces: 2
- Parking features: Attached, Garage Door Opener, Double-Wide Driveway
- Attached garage spaces: 2
Features
- Stories: 1
- Patio & porch: Covered, Patio/Deck, Porch
- Fencing: Back Yard
Lot
- Size: 5,013 Square Feet
- Dimensions: 50 x 100
- Features: Back Yard, Subdivided, 0 Up To 1/4 Acre
Details
- Parcel number: 391197
Construction
Type & style
- Home type: SingleFamily
- Architectural style: Traditional
- Property subtype: Single Family Residence
Materials
- Brick, Cement Siding, Stone
- Foundation: Slab
- Roof: Composition
Condition
- New construction: No
- Year built: 2016
Details
- Builder name: Lennar
Utilities & green energy
- Water: Water District
Green energy
- Energy efficient items: Attic Vents, Thermostat, HVAC>15 SEER
Community & HOA
Community
- Security: Prewired for Alarm System
- Subdivision: Cedar Woods
HOA
- Has HOA: Yes
- Amenities included: Playground
- HOA fee: $484 annually
Location
- Region: Conroe
Financial & listing details
- Price per square foot: $147/sqft
- Tax assessed value: $299,010
- Annual tax amount: $7,437
- Date on market: 8/23/2026
- Listing terms: Cash,Conventional,FHA,VA Loan
- Road surface type: Concrete
Estimated market value
$296,800
$282,000 - $312,000
$2,080/mo
Price history
| Date | Event | Price |
|---|---|---|
| 8/23/2026 | Listed for sale | $300,000+42.1%$147/sqft |
Source:  HAR #37470913 Report a problem HAR #37470913 Report a problem | ||
| 6/20/2016 | Sold | -- |
Source: Agent Provided Report a problem | ||
| 5/5/2016 | Pending sale | $211,090$103/sqft |
Source: Lennar Homes/Village Builders #92454149 Report a problem | ||
| 3/12/2016 | Listed for sale | $211,090$103/sqft |
Source: Lennar Homes/Village Builders #92454149 Report a problem | ||
Public tax history
| Year | Property taxes | Tax assessment |
|---|---|---|
| 2025 | $3,752 -0.8% | $299,010 +9.5% |
| 2024 | $3,783 +7.5% | $273,025 +5.9% |
| 2023 | $3,518 | $257,730 +0.8% |
| 2022 | -- | $255,600 +16.9% |
| 2021 | $4,136 -1.4% | $218,640 +3.8% |
| 2020 | $4,197 -10.9% | $210,630 +2% |
| 2019 | $4,711 -17.3% | $206,450 +6.3% |
| 2018 | $5,696 -0.2% | $194,260 |
| 2017 | $5,708 +4015.2% | $194,260 +4015.7% |
| 2016 | $139 +24.7% | $4,720 |
| 2015 | $111 | $4,720 |
| 2014 | $111 | $4,720 |
Find assessor info on the county website
Monthly payment
Est. payment
Payment breakdown
Explore the cost of this home by adjusting the details. Changes won't be saved.Climate risks
Neighborhood: Cedar Woods
Nearby schools
Schools provided by the listing agent
- Elementary: Patterson Elementary School (Conroe)
- Middle: Stockton Junior High School
- High: Conroe High School
Source: HAR. This data may not be complete. We recommend contacting the local school district to confirm school assignments for this home.
Similar homes
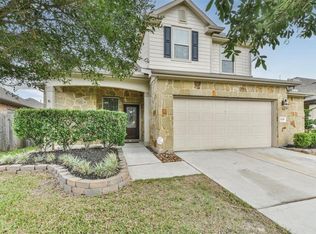
- $280,0004 bd3 ba2.1k sqft2245 Maple Point Dr N, Conroe, TX 77301For Sale
 MLS ID #43622062, Eric Harris, eXp Realty LLC. HAR
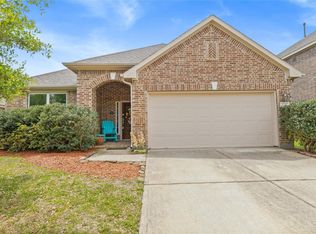
 - $259,9004 bd2 ba1.9k sqft611 Orchid Hill Dr E, Conroe, TX 77301For Sale
 MLS ID #33120588, Kathy Stenson, Connect Realty.com. HAR
 - $325,0003 bd2 ba1.9k sqft3676 Pin Oak Dr, Conroe, TX 77301For Sale
 MLS ID #11580756, Michelle Whitecotton, Markham Realty, Inc.. HAR
 - $295,0004 bd2 ba2k sqft2919 Twin Cove Ct, Conroe, TX 77301For Sale
 MLS ID #39968158, Yesenia Morales Gonzalez, Nextgen Real Estate Properties. HAR
