Welcome home! This beautiful and spacious property offers a versatile floor plan designed for comfortable everyday living and entertaining. The home features four bedrooms downstairs, plus a large upstairs bedroom with a half bath that offers endless possibilities—use it as a guest suite, game room, home office, or additional living space. Enjoy a formal dining area and an inviting family room featuring a corner fireplace, perfect for gathering during the holidays. Tile flooring throughout the main living areas adds style and easy maintenance.
The kitchen opens to the family room and features granite countertops with an extended breakfast bar, creating an open and welcoming space where you can cook while staying connected with family and guests.
The spacious secondary bedrooms include ceiling fans, while the private primary suite provides a relaxing retreat away from the main living areas. Unwind at the end of the day with a soothing bath and enjoy your own peaceful space.
For sale
$310,000
2229 Maple Point Dr N, Conroe, TX 77301
5beds
2,580sqft
Single Family Residence
Built in 2014
5,013 Square Feet Lot
$308,000 Zestimate®
$120/sqft
$40/mo HOA
What's special
Corner fireplaceInviting family roomFormal dining areaCeiling fansFour bedrooms downstairsGranite countertopsSoothing bath
- 11 days
- 156
- 25
Likely to sell faster than
Zillow last checked:
Listing updated:
Listed by:
Lizeth Ramos TREC #0538170 713-828-7084,
eXp Realty LLC
Source: HAR,MLS#: 20775943
Facts & features
Interior
Bedrooms & bathrooms
- Bedrooms: 5
- Bathrooms: 4
- Full bathrooms: 2
- 1/2 bathrooms: 2
Primary bedroom
- Level: First
- Area: 182
- Dimensions: 14x13
Bedroom
- Level: Second
- Area: 224
- Dimensions: 16x14
Bedroom
- Level: First
- Area: 121
- Dimensions: 11x11
Bedroom
- Level: First
- Area: 121
- Dimensions: 11x11
Bedroom
- Level: First
- Area: 110
- Dimensions: 11x10
Dining room
- Level: First
- Area: 121
- Dimensions: 11x11
Family room
- Level: First
- Area: 140
- Dimensions: 14x10
Heating
- Natural Gas
Cooling
- Ceiling Fan(s), Electric
Appliances
- Included: Disposal, Refrigerator, Gas Oven, Microwave, Gas Range, Dishwasher
- Laundry: Electric Dryer Hookup, Washer Hookup
Features
- 1 Bedroom Up, All Bedrooms Down, Primary Bed - 1st Floor
- Flooring: Carpet, Tile
- Number of fireplaces: 1
- Fireplace features: Gas
Interior area
- Total structure area: 2,580
- Total interior livable area: 2,580 sqft
Property
Parking
- Total spaces: 2
- Parking features: Attached, Garage Door Opener
- Attached garage spaces: 2
Features
- Stories: 2
- Patio & porch: Patio/Deck
- Fencing: Back Yard
Lot
- Size: 5,013 Square Feet
- Features: Subdivided, 0 Up To 1/4 Acre
Details
- Parcel number: 391165
Construction
Type & style
- Home type: SingleFamily
- Architectural style: Traditional
- Property subtype: Single Family Residence
Materials
- Brick, Wood Siding
- Foundation: Slab
- Roof: Composition
Condition
- New construction: No
- Year built: 2014
Utilities & green energy
- Sewer: Public Sewer
- Water: Public
Green energy
- Energy efficient items: Thermostat
Community & HOA
Community
- Subdivision: Cedar Woods
HOA
- Amenities included: Playground
- HOA fee: $484 annually
Location
- Region: Conroe
Financial & listing details
- Price per square foot: $120/sqft
- Tax assessed value: $336,199
- Annual tax amount: $7,781
- Date on market: 10/8/2026
- Listing terms: Cash,Conventional,FHA,VA Loan
- Ownership: Full Ownership
Estimated market value
$308,000
$293,000 - $323,000
$2,291/mo
Price history
| Date | Event | Price |
|---|---|---|
| 10/8/2026 | Listed for sale | $310,000+29.2%$120/sqft |
Source:  HAR #20775943 Report a problem | ||
| 7/7/2025 | Listing removed | $2,200$1/sqft |
Source:  HAR #79140800 Report a problem | ||
| 6/3/2025 | Price change | $2,200-4.3%$1/sqft |
Source: HAR #79140800 Report a problem | ||
| 5/12/2025 | Listed for rent | $2,300$1/sqft |
Source: HAR #79140800 Report a problem | ||
| 7/24/2020 | Listing removed | $240,000$93/sqft |
Source: Texas Legacy Real Estate #68864868 Report a problem | ||
| 6/21/2020 | Pending sale | $240,000$93/sqft |
Source: Texas Legacy Real Estate #68864868 Report a problem | ||
| 6/16/2020 | Listed for sale | $240,000$93/sqft |
Source: Texas Legacy Real Estate #68864868 Report a problem | ||
Public tax history
| Year | Property taxes | Tax assessment |
|---|---|---|
| 2025 | $4,481 +1.8% | $336,199 +8.9% |
| 2024 | $4,404 +2.9% | $308,844 +2.4% |
| 2023 | $4,278 | $301,460 +0.8% |
| 2022 | -- | $298,970 +20% |
| 2021 | $4,889 +10.5% | $249,140 +12.6% |
| 2020 | $4,424 -7.5% | $221,260 -5.3% |
| 2019 | $4,781 -20.4% | $233,630 +4.3% |
| 2018 | $6,006 -0.2% | $224,010 |
| 2017 | $6,018 -3.8% | $224,010 |
| 2016 | $6,257 +5523.9% | $224,010 +3.3% |
| 2015 | $111 | $216,910 +4495.6% |
| 2014 | $111 | $4,720 |
Find assessor info on the county website
Monthly payment
Est. payment
Payment breakdown
Explore the cost of this home by adjusting the details. Changes won't be saved.Climate risks
Neighborhood: Cedar Woods
Nearby schools
Schools provided by the listing agent
- Elementary: Patterson Elementary School (Conroe)
- Middle: Stockton Junior High School
- High: Conroe High School
Source: HAR. This data may not be complete. We recommend contacting the local school district to confirm school assignments for this home.


Similar homes
- $280,0004 bd3 ba2.1k sqft2245 Maple Point Dr N, Conroe, TX 77301For Sale
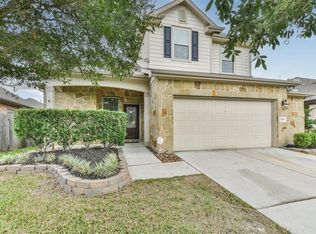 MLS ID #43622062, Eric Harris, eXp Realty LLC. HAR
- $293,0003 bd2 ba2k sqft637 Maple Point Dr E, Conroe, TX 77301For Sale
 MLS ID #37470913, Barbara Valentine, Keller Williams Premier Realty. HAR
- $254,9004 bd2 ba1.9k sqft611 Orchid Hill Dr E, Conroe, TX 77301For Sale
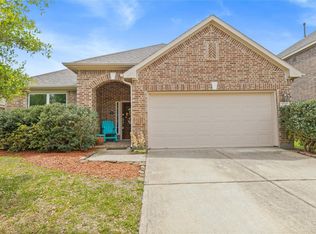 MLS ID #33120588, Kathy Stenson, Connect Realty.com. HAR
- $305,0004 bd2 ba2.1k sqft2818 Ridgecliff Ct, Conroe, TX 77301For Sale
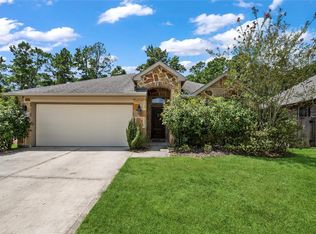 MLS ID #97602264, Corey Hunt, 1st Class Real Estate Elevate. HAR
