YOU WILL BE READY TO CALL THIS HOME after you see it… From the entry you will walk past the first room that could be used as on office, formal living, study, playroom, etc. continuing down the extended foyer will lead you to the open kitchen, dining area and family room… kitchen features a stainless steel gas range, microwave, granite countertop… living room features include high ceilings and a gas fireplace … the primary bedroom includes a wall of windows with double doors that lead to the primary bathroom with dual vanity, seperate shower and tub, roomy walk in closet and a seperte toilet area…. The backyard is fenced and features a covered patio. You will want to see this well taken care of home.
For sale
$330,000
2511 Amy Lee Dr, Conroe, TX 77304
3beds
1,862sqft
Single Family Residence
Built in 2015
6,956 Square Feet Lot
$324,700 Zestimate®
$177/sqft
$-- HOA
What's special
Gas fireplaceHigh ceilingsGranite countertopCovered patioRoomy walk in closetStainless steel gas rangeDual vanity
- 115 days
- 34
- 1
Zillow last checked:
Listing updated:
Listed by:
Guadalupe Finke TREC #0459547 936-825-5873,
All Star Realty
Source: HAR,MLS#: 64061923
Facts & features
Interior
Bedrooms & bathrooms
- Bedrooms: 3
- Bathrooms: 2
- Full bathrooms: 2
Rooms
- Room types: Utility Room
Primary bathroom
- Features: Primary Bath: Double Sinks, Primary Bath: Separate Shower, Secondary Bath(s): Tub/Shower Combo
Kitchen
- Features: Pantry
Heating
- Natural Gas
Cooling
- Ceiling Fan(s), Electric
Appliances
- Included: Gas Oven, Microwave, Gas Range, Dishwasher
- Laundry: Electric Dryer Hookup
Features
- High Ceilings, All Bedrooms Down, Walk-In Closet(s)
- Flooring: Carpet, Tile, Vinyl
- Number of fireplaces: 1
- Fireplace features: Gas
Interior area
- Total structure area: 1,862
- Total interior livable area: 1,862 sqft
Property
Parking
- Total spaces: 2
- Parking features: Attached
- Attached garage spaces: 2
Features
- Stories: 1
- Patio & porch: Covered
- Fencing: Back Yard
Lot
- Size: 6,956 Square Feet
- Features: Subdivided, 0 Up To 1/4 Acre
Details
- Parcel number: 433160
Construction
Type & style
- Home type: SingleFamily
- Architectural style: French
- Property subtype: Single Family Residence
Materials
- Brick, Cement Siding
- Foundation: Slab
- Roof: Composition
Condition
- New construction: No
- Year built: 2015
Details
- Builder name: Stylecraft
Utilities & green energy
- Sewer: Public Sewer
- Water: Public
Community & HOA
Community
- Subdivision: Canyon Creek 02
Location
- Region: Conroe
Financial & listing details
- Price per square foot: $177/sqft
- Tax assessed value: $321,989
- Annual tax amount: $6,003
- Date on market: 6/25/2026
- Listing terms: Cash,Conventional
- Road surface type: Asphalt
Estimated market value
$324,700
$308,000 - $341,000
$2,207/mo
Price history
| Date | Event | Price |
|---|---|---|
| 6/25/2026 | Listed for sale | $330,000$177/sqft |
Source:  HAR #64061923 Report a problem HAR #64061923 Report a problem | ||
Public tax history
| Year | Property taxes | Tax assessment |
|---|---|---|
| 2025 | $5,121 +2% | $314,781 +10% |
| 2024 | $5,020 +9.9% | $286,165 +10% |
| 2023 | $4,570 | $260,150 +0.8% |
| 2022 | -- | $258,000 +20% |
| 2021 | $5,188 -5.3% | $215,000 -3.7% |
| 2020 | $5,477 +1.3% | $223,270 +3.4% |
| 2019 | $5,406 +2% | $215,960 +4.4% |
| 2018 | $5,300 | $206,820 |
| 2017 | $5,300 +0% | $206,820 +4.8% |
| 2016 | $5,299 +561.2% | $197,330 +480.4% |
| 2015 | $801 | $34,000 |
| 2014 | $801 | $34,000 |
Find assessor info on the county website
Monthly payment
Est. payment
Payment breakdown
Explore the cost of this home by adjusting the details. Changes won't be saved.Climate risks
Neighborhood: 77304
Nearby schools
Schools provided by the listing agent
- Elementary: Giesinger Elementary School
- Middle: Peet Junior High School
- High: Conroe High School
Source: HAR. This data may not be complete. We recommend contacting the local school district to confirm school assignments for this home.

Similar homes
- $289,0003 bd3 ba2.1k sqft2512 Austin Hills Ct, Conroe, TX 77304For Sale
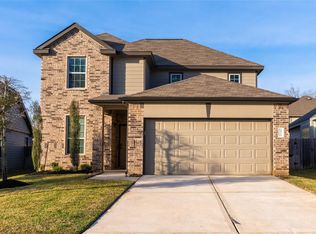 MLS ID #72939928, Victor Holguin, Southern Star Realty. HAR
 - $320,0004 bd3 ba2.3k sqft2216 Highpoint Mdw, Conroe, TX 77304For Sale
 MLS ID #56414508, Keven Card, Doxes Realty. HAR
 - $300,0003 bd2 ba1.6k sqft2570 Riverway Dr, Conroe, TX 77304For Sale
 MLS ID #81439355, Ashlee Cooper, Full Circle Texas. HAR
 - $330,0004 bd3 ba2.7k sqft2308 Siegen Dr, Conroe, TX 77304For Sale
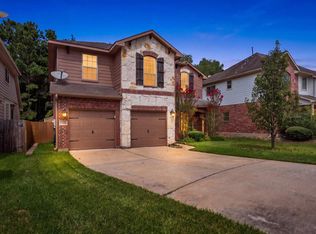 MLS ID #81882125, Madison Rand, Inspired Realty & Co.. HAR
