Your dream home is here at 1942 Elkington Circle! This beautifully maintained 3BD, 2.5BT gem in Wedgewood Falls offers flexible living with dedicated home office, sunroom & upstairs gameroom. Step inside to an open-concept floorplan with soaring ceilings, abundance natural light & wood floors downstairs. The chef’s kitchen is a showstopper, complete with granite countertops, stainless steel appliances, center island, computer nook & open to the living/sunroom. The spacious living area flows seamlessly downstairs, making it ideal for entertaining. Upstairs, enjoy spacious secondary bedrooms & a versatile game room. Retreat to the expansive primary suite with a spa-like en-suite bath, including dual sinks & walk in closet. Outside, enjoy the expansive, covered patio & wood deck with NO BACK NEIGHBORS. WASHER, DRYER & FRIDGE STAY! Conveniently located near major highways, shopping, dining & more! Community amenities include a park, fishing lake with pier, playground & walking trails.
For sale
Price cut: $9K (9/26)
$420,000
1942 Elkington Cir, Conroe, TX 77304
3beds
3,004sqft
Single Family Residence
Built in 2016
5,793 Square Feet Lot
$411,200 Zestimate®
$140/sqft
$54/mo HOA
What's special
- 23 days
- 163
- 7
Likely to sell faster than
Zillow last checked:
Listing updated:
Listed by:
Bridget Moore TREC #0570078 832-334-3331,
CB&A, Realtors,
Sean Martin TREC #0770124 832-981-3132,
CB&A, Realtors
Source: HAR,MLS#: 30417166
Facts & features
Interior
Bedrooms & bathrooms
- Bedrooms: 3
- Bathrooms: 3
- Full bathrooms: 2
- 1/2 bathrooms: 1
Primary bedroom
- Level: Second
- Area: 270
- Dimensions: 15 x 18
Bedroom
- Level: Second
- Area: 144
- Dimensions: 12 x 12
Bedroom
- Level: Second
- Area: 143
- Dimensions: 11 x 13
Other
- Level: First
- Area: 130
- Dimensions: 10 x 13
Dining room
- Level: First
- Area: 140
- Dimensions: 10 x 14
Game room
- Level: Second
- Area: 182
- Dimensions: 13 x 14
Kitchen
- Level: First
- Area: 160
- Dimensions: 10 x 16
Living room
- Level: First
- Area: 288
- Dimensions: 16 x 18
Sunroom
- Level: First
- Area: 264
- Dimensions: 12 x 22
Utility room
- Level: First
- Area: 54
- Dimensions: 6 x 9
Heating
- Natural Gas
Cooling
- Ceiling Fan(s), Electric
Appliances
- Included: ENERGY STAR Qualified Appliances, Disposal, Dryer, Refrigerator, Washer, Gas Oven, Microwave, Gas Range, Dishwasher
- Laundry: Electric Dryer Hookup, Gas Dryer Hookup, Washer Hookup
Features
- High Ceilings, All Bedrooms Up, En-Suite Bath, Primary Bed - 2nd Floor
- Flooring: Carpet, Tile, Wood
- Windows: Window Coverings
Interior area
- Total structure area: 3,004
- Total interior livable area: 3,004 sqft
Property
Parking
- Total spaces: 2
- Parking features: Attached, Additional Parking, Garage Door Opener
- Attached garage spaces: 2
Features
- Stories: 2
- Patio & porch: Covered, Patio/Deck, Porch
- Exterior features: Back Green Space, Sprinkler System
- Fencing: Back Yard
Lot
- Size: 5,793 Square Feet
- Features: Back Yard, Greenbelt, Subdivided, 0 Up To 1/4 Acre
Details
- Additional structures: Shed(s)
- Additional parcels included: 95430006000
- Parcel number: 438469
Construction
Type & style
- Home type: SingleFamily
- Architectural style: Traditional
- Property subtype: Single Family Residence
Materials
- Blown-In Insulation, Brick, Cement Siding, Wood Siding
- Foundation: Slab
- Roof: Composition
Condition
- New construction: No
- Year built: 2016
Details
- Builder name: DR Horton
Utilities & green energy
- Sewer: Public Sewer
- Water: Public, Water District
Green energy
- Energy efficient items: Attic Vents, Thermostat, Lighting, Insulation, Exposure/Shade
Community & HOA
Community
- Subdivision: Wedgewood Falls
HOA
- Has HOA: Yes
- Amenities included: Park, Pond, Stocked Pond
- HOA fee: $646 annually
Location
- Region: Conroe
Financial & listing details
- Price per square foot: $140/sqft
- Tax assessed value: $398,996
- Annual tax amount: $9,777
- Date on market: 9/26/2026
- Listing terms: Cash,Conventional,FHA,VA Loan
- Exclusions: See Exclusions List
- Ownership: Full Ownership
- Road surface type: Concrete, Curbs
Estimated market value
$411,200
$391,000 - $432,000
$2,545/mo
Price history
| Date | Event | Price |
|---|---|---|
| 9/26/2026 | Price change | $420,000-2.1%$140/sqft |
Source:  HAR #30417166 Report a problem HAR #30417166 Report a problem | ||
| 9/2/2026 | Listed for sale | $429,000+16.3%$143/sqft |
Source: HAR #2428207 Report a problem | ||
| 7/26/2025 | Listing removed | $369,000$123/sqft |
Source: HAR #2428207 Report a problem | ||
| 7/11/2025 | Listed for rent | $2,500+19%$1/sqft |
Source:  HAR #30097447 Report a problem HAR #30097447 Report a problem | ||
| 6/5/2019 | Listing removed | $2,100$1/sqft |
Source: Coldwell Banker United, Realtors - Lake Conroe/Willis #3149974 Report a problem | ||
| 5/15/2019 | Price change | $2,100-4.5%$1/sqft |
Source: Coldwell Banker United, Realtors - Lake Conroe/Willis #3149974 Report a problem | ||
| 4/20/2019 | Listed for rent | $2,200$1/sqft |
Source: Coldwell Banker United, Realtors - Lake Conroe/Willis #3149974 Report a problem | ||
Public tax history
| Year | Property taxes | Tax assessment |
|---|---|---|
| 2025 | $5,255 -8.1% | $398,996 +3.7% |
| 2024 | $5,720 +11.7% | $384,813 +10% |
| 2023 | $5,119 | $349,830 +0.8% |
| 2022 | -- | $346,940 +20% |
| 2021 | $5,721 +2.7% | $289,120 +5.1% |
| 2020 | $5,573 -3.4% | $275,000 -1.4% |
| 2019 | $5,770 -23.3% | $279,000 +4% |
| 2018 | $7,528 +0.1% | $268,340 +0.2% |
| 2017 | $7,523 +489.4% | $267,700 +537.2% |
| 2016 | $1,276 +136.7% | $42,010 +144% |
| 2015 | $539 | $17,220 -2.4% |
| 2014 | $539 | $17,640 |
Find assessor info on the county website
Monthly payment
Est. payment
Payment breakdown
Explore the cost of this home by adjusting the details. Changes won't be saved.Climate risks
Neighborhood: 77304
Nearby schools
Schools provided by the listing agent
- Elementary: Giesinger Elementary School
- Middle: Peet Junior High School
- High: Conroe High School
Source: HAR. This data may not be complete. We recommend contacting the local school district to confirm school assignments for this home.
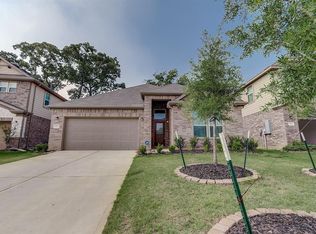

Similar homes
- $385,0004 bd3 ba2.2k sqft231 Pleasant Hill Way, Conroe, TX 77304For Sale
 MLS ID #12168430, AnnMarie McGrew, Pam Westlake Realty Group. HAR
 - $389,5004 bd4 ba2.6k sqft1827 E Darlington Oak Ct, Conroe, TX 77304For Sale
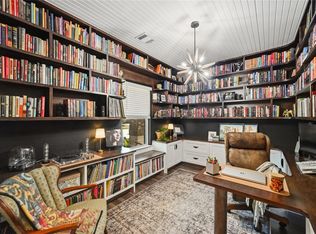 MLS ID #33197763, Monica Humphrey, Keller Williams Realty Northeast. HAR
 - $365,0004 bd3 ba2.6k sqft5807 Brimstone Hill Ln, Conroe, TX 77304For Sale
 MLS ID #79469322, Jeremiah Johnson, Keller Williams Preferred. HAR
 - $365,0004 bd4 ba2.8k sqft7046 Lauren Oak Dr, Conroe, TX 77304For Sale
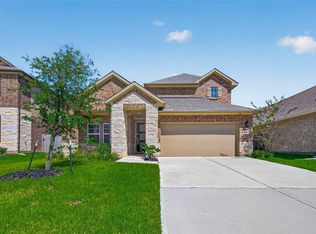 MLS ID #26658681, Brock Duncan, Ignite Real Estate Group. HAR
