Experience the Lake Conroe lifestyle in the sought after Walden community and lake views from your door step. Residents enjoy an impressive array of amenities, including a fitness center, community pool, golf course, walking trails, parks and so much more. This beautifully appointed 3–4 bedroom home offers a flexible floor plan with a private study that can easily serve as a 4th bedroom, plus a formal dining area and separate breakfast nook. High ceilings, granite countertops, and newer appliances add to the home's appeal. The primary suite features a bidet, while the backyard is perfect for relaxing or entertaining with a hot tub, and patio TV, that is staying with the home. The epoxy-coated garage includes a sauna and some tools that will remain. Additional furniture may also be available, ask for details. Zoned to highly sought after Montgomery ISD schools, this home offers comfort, convenience, and the best of Lake Conroe living.
For sale
$325,000
12506 Lakeview Dr, Montgomery, TX 77356
3beds
1,909sqft
Single Family Residence
Built in 2004
6,599 Square Feet Lot
$317,200 Zestimate®
$170/sqft
$96/mo HOA
What's special
Epoxy-coated garageHot tubNewer appliancesHigh ceilingsFormal dining areaGranite countertopsFlexible floor plan
- 15 days
- 382
- 42
Likely to sell faster than
Zillow last checked:
Listing updated:
Listed by:
Jessica Mace TREC #0797120 281-299-5669,
Southern Luxury Realty
Source: HAR,MLS#: 81004575
Facts & features
Interior
Bedrooms & bathrooms
- Bedrooms: 3
- Bathrooms: 2
- Full bathrooms: 2
Rooms
- Room types: Family Room, Utility Room
Primary bedroom
- Level: First
- Area: 210
- Dimensions: 15x14
Bedroom
- Level: First
- Area: 144
- Dimensions: 12x12
Bedroom
- Level: First
- Area: 110
- Dimensions: 11x10
Other
- Level: First
- Area: 110
- Dimensions: 11x10
Dining room
- Level: First
Kitchen
- Level: First
- Area: 121
- Dimensions: 11x11
Utility room
- Level: First
- Area: 30
- Dimensions: 6x5
Heating
- Electric
Cooling
- Ceiling Fan(s), Electric
Appliances
- Included: Disposal, Refrigerator, Electric Oven, Freestanding Oven, Microwave, Electric Cooktop, Free-Standing Range, Dishwasher
- Laundry: Electric Dryer Hookup, Washer Hookup
Features
- All Bedrooms Down
- Flooring: Carpet, Wood
- Windows: Window Coverings
- Number of fireplaces: 1
- Fireplace features: Outside, Wood Burning
Interior area
- Total structure area: 1,909
- Total interior livable area: 1,909 sqft
Property
Parking
- Total spaces: 2
- Parking features: Attached, Oversized, Golf Cart Garage
- Attached garage spaces: 2
Features
- Stories: 1
- Patio & porch: Patio/Deck
- Has spa: Yes
- Spa features: Spa/Hot Tub
- Fencing: Back Yard,Full
- Has view: Yes
- View description: Lake, Water
- Has water view: Yes
- Water view: Lake,Water
Lot
- Size: 6,599 Square Feet
- Features: Back Yard, Near Golf Course, Subdivided, 0 Up To 1/4 Acre
Details
- Parcel number: 176155
Construction
Type & style
- Home type: SingleFamily
- Architectural style: Traditional
- Property subtype: Single Family Residence
Materials
- Brick
- Foundation: Slab
- Roof: Composition
Condition
- New construction: No
- Year built: 2004
Utilities & green energy
- Water: Water District
Green energy
- Energy efficient items: Thermostat
Community & HOA
Community
- Features: Subdivision Tennis Court
- Subdivision: Walden 12
HOA
- Has HOA: Yes
- Amenities included: Boat Ramp, Fitness Center, Golf Course, Picnic Area, Playground, Pool, Tennis Court(s)
- HOA fee: $1,150 annually
Location
- Region: Montgomery
Financial & listing details
- Price per square foot: $170/sqft
- Tax assessed value: $291,890
- Annual tax amount: $5,795
- Date on market: 8/21/2026
- Exclusions: Tv & Mirror In Primary, Tv In Office
- Ownership: Full Ownership
- Road surface type: Concrete
Estimated market value
$317,200
$301,000 - $333,000
$2,076/mo
Price history
| Date | Event | Price |
|---|---|---|
| 8/21/2026 | Price change | $325,000+3.2%$170/sqft |
Source:  HAR #81004575 Report a problem HAR #81004575 Report a problem | ||
| 2/27/2025 | Pending sale | $315,000$165/sqft |
Source: HAR #34496269 Report a problem | ||
| 11/27/2024 | Listed for sale | $315,000-1.5%$165/sqft |
Source: HAR #34496269 Report a problem | ||
| 11/13/2024 | Listing removed | $319,900$168/sqft |
Source: HAR #34496269 Report a problem | ||
| 10/31/2024 | Price change | $319,900-1.6%$168/sqft |
Source: HAR #34496269 Report a problem | ||
| 9/4/2024 | Price change | $325,000-1.5%$170/sqft |
Source: HAR #34496269 Report a problem | ||
| 7/19/2024 | Listed for sale | $329,900+11.8%$173/sqft |
Source: HAR #34496269 Report a problem | ||
| 6/23/2024 | Listing removed | -- |
Source: Zillow Rentals Report a problem | ||
| 6/20/2024 | Listed for rent | $2,100$1/sqft |
Source: Zillow Rentals Report a problem | ||
| 3/29/2022 | Listing removed | -- |
Source: HAR #22662483 Report a problem | ||
| 2/20/2022 | Pending sale | $295,000$155/sqft |
Source: HAR #22662483 Report a problem | ||
| 2/18/2022 | Listed for sale | $295,000+34.1%$155/sqft |
Source: HAR #22662483 Report a problem | ||
| 6/27/2019 | Listing removed | $220,000$115/sqft |
Source: CENTURY 21 Realty Partners #14939502 Report a problem | ||
| 6/12/2019 | Listed for sale | $220,000+11.7%$115/sqft |
Source: Century 21 Realty Partners #14939502 Report a problem | ||
| 6/22/2016 | Sold | -- |
Source: Agent Provided Report a problem | ||
| 5/10/2016 | Pending sale | $196,900$103/sqft |
Source: Southern Realty #96975447 Report a problem | ||
| 4/19/2016 | Price change | $196,900-4%$103/sqft |
Source: Southern Realty #96975447 Report a problem | ||
| 4/4/2016 | Price change | $205,000-4.7%$107/sqft |
Source: Southern Realty #96975447 Report a problem | ||
| 3/15/2016 | Listed for sale | $215,000+64.8%$113/sqft |
Source: Southern Realty #96975447 Report a problem | ||
| 9/19/2010 | Listing removed | $130,500$68/sqft |
Source: The Houston Real Estate Group #44558304 Report a problem | ||
| 7/2/2010 | Price change | $130,500-10%$68/sqft |
Source: The Houston Real Estate Group #44558304 Report a problem | ||
| 5/26/2010 | Listed for sale | $145,000-3.3%$76/sqft |
Source: The Houston Real Estate Group #44558304 Report a problem | ||
| 3/29/2009 | Listing removed | $149,999$79/sqft |
Source: HAR #1375436 Report a problem | ||
| 10/31/2008 | Listed for sale | $149,999$79/sqft |
Source: HAR #1375436 Report a problem | ||
Public tax history
| Year | Property taxes | Tax assessment |
|---|---|---|
| 2025 | $5,795 | $291,890 +0.3% |
| 2024 | -- | $290,921 -7.3% |
| 2023 | $6,109 | $313,930 +14.4% |
| 2022 | -- | $274,310 +31.9% |
| 2021 | $4,117 +2.5% | $207,970 +3.9% |
| 2020 | $4,017 -2.2% | $200,140 +0.1% |
| 2019 | $4,108 -3.8% | $199,880 -0.4% |
| 2018 | $4,269 -0.2% | $200,730 |
| 2017 | $4,279 +0.1% | $200,730 +4.7% |
| 2016 | $4,275 +13.6% | $191,660 +7.5% |
| 2015 | $3,763 | $178,350 +10% |
| 2014 | $3,763 | $162,140 +6.1% |
| 2013 | -- | $152,800 |
| 2012 | -- | $152,800 |
| 2011 | -- | $152,800 +1.9% |
| 2010 | -- | $150,000 |
| 2009 | -- | $150,000 |
| 2008 | -- | $150,000 +7.1% |
| 2007 | -- | $140,110 +6.7% |
| 2006 | -- | $131,320 +30.5% |
| 2005 | -- | $100,630 +1366.9% |
| 2004 | -- | $6,860 |
| 2003 | -- | $6,860 |
| 2002 | -- | $6,860 |
| 2001 | -- | $6,860 |
Find assessor info on the county website
Monthly payment
Est. payment
Payment breakdown
Explore the cost of this home by adjusting the details. Changes won't be saved.Climate risks
Neighborhood: Walden
Nearby schools
Schools provided by the listing agent
- Elementary: Madeley Ranch Elementary School
- Middle: Montgomery Junior High School
- High: Montgomery High School
Source: HAR. This data may not be complete. We recommend contacting the local school district to confirm school assignments for this home.

Similar homes
- $332,0003 bd2 ba2k sqft3126 Hemingway Dr, Montgomery, TX 77356For Sale
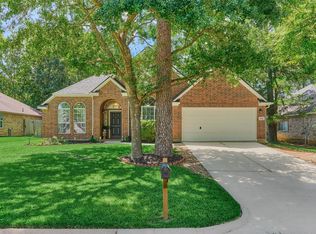 MLS ID #3266850, Camilla Trapolino, Southern Luxury Realty. HAR
 - $279,0003 bd3 ba1.9k sqft165 April Cv, Montgomery, TX 77356For Sale
 MLS ID #49383099, Traci Myers, Myers & Lindsey Real Estate. HAR
 - $319,9003 bd3 ba2k sqft47 Presidio Rd, Montgomery, TX 77356For Sale
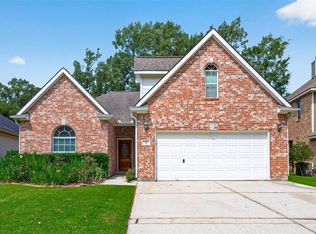 MLS ID #63223508, Adam Olsen, eXp Realty, LLC. HAR
 - $309,0003 bd2 ba1.8k sqft13322 Enchanted Way Dr, Montgomery, TX 77356For Sale
 MLS ID #90830042, Gaye Watkins, RE/MAX Integrity. HAR
 - $299,5004 bd2 ba1.9k sqft13118 Lazy Ln, Willis, TX 77318Active
 MLS ID #4924251, Melinda Jackson, BMJ Realty Group. Unlock MLS
