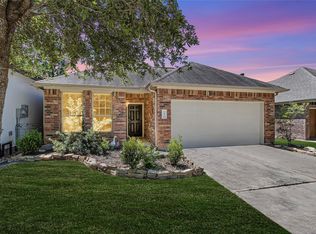
Welcome home to this charming 3-bedroom, 2-bath patio home tucked away on a quiet cul-de-sac! Designed for comfortable, low-maintenance living, this home features ceramic tile throughout the main living areas, utility room, and baths. The kitchen offers granite countertops, stainless steel appliances, and a refrigerator, while the white washer and dryer are also included. The spacious family room is highlighted by a cozy corner wood-burning fireplace. Retreat to the primary suite featuring a bath with dual sinks, marble vanity, whirlpool tub, separate tiled shower, and plenty of space to unwind. Additional features include ceiling fans and blinds throughout, a garage door opener, sprinkler system, privacy-fenced backyard, and an enlarged patio perfect for relaxing or entertaining. Enjoy access to the Section 5 residents' pool and highly regarded Montgomery ISD schools. This inviting home is a must-see!
For sale
$269,000
11231 Burning Tree Dr, Montgomery, TX 77356
3beds
1,449sqft
Single Family Residence
Built in 2018
3,798 Square Feet Lot
$263,500 Zestimate®
$186/sqft
$96/mo HOA
What's special
Cozy corner wood-burning fireplaceStainless steel appliancesBlinds throughoutSpacious family roomGranite countertopsQuiet cul-de-sacWhirlpool tub
- 15 days
- 151
- 8
Likely to sell faster than
Zillow last checked:
Listing updated:
Listed by:
Katherine Maher TREC #0436444 936-525-0095,
Keller Williams Advantage Realty
Source: HAR,MLS#: 38669110
Facts & features
Interior
Bedrooms & bathrooms
- Bedrooms: 3
- Bathrooms: 2
- Full bathrooms: 2
Primary bedroom
- Level: First
- Area: 192
- Dimensions: 12x16
Bedroom
- Level: First
- Area: 120
- Dimensions: 10x12
Bedroom
- Level: First
- Area: 130
- Dimensions: 10x13
Other
- Level: First
Dining room
- Level: First
- Area: 100
- Dimensions: 10x10
Kitchen
- Level: First
- Area: 140
- Dimensions: 10x14
Living room
- Level: First
- Area: 308
- Dimensions: 22x14
Primary bath
- Level: First
Utility room
- Level: First
Heating
- Electric
Cooling
- Ceiling Fan(s), Electric
Appliances
- Included: Disposal, Freestanding Oven, Microwave, Electric Cooktop, Dishwasher
- Laundry: Electric Dryer Hookup, Washer Hookup
Features
- High Ceilings, All Bedrooms Down
- Windows: Insulated/Low-E windows
- Number of fireplaces: 1
- Fireplace features: Wood Burning
Interior area
- Total structure area: 1,449
- Total interior livable area: 1,449 sqft
Property
Parking
- Total spaces: 2
- Parking features: Attached, Double-Wide Driveway
- Attached garage spaces: 2
Features
- Stories: 1
- Patio & porch: Patio/Deck
- Exterior features: Sprinkler System
- Has spa: Yes
- Fencing: Back Yard
Lot
- Size: 3,798 Square Feet
- Features: Back Yard, Cleared, Cul-De-Sac, Near Golf Course, Patio Lot, 0 Up To 1/4 Acre
Details
- Parcel number: 174272
Construction
Type & style
- Home type: SingleFamily
- Architectural style: Traditional
- Property subtype: Single Family Residence
Materials
- Brick, Cement Siding, Wood Siding
- Foundation: Slab
- Roof: Composition
Condition
- New construction: No
- Year built: 2018
Details
- Builder name: Camillo Homes
Utilities & green energy
- Water: Water District
Green energy
- Energy efficient items: Attic Vents, Thermostat, HVAC, HVAC>13 SEER
Community & HOA
Community
- Features: Subdivision Tennis Court
- Subdivision: Walden
HOA
- Has HOA: Yes
- Amenities included: Basketball Court, Boat Ramp, Clubhouse, Dry Dock, Fitness Center, Marina, Playground, Pool, Tennis Court(s)
- HOA fee: $1,150 annually
Location
- Region: Montgomery
Financial & listing details
- Price per square foot: $186/sqft
- Tax assessed value: $265,655
- Annual tax amount: $5,057
- Date on market: 9/11/2026
- Listing terms: Cash,Conventional,FHA,VA Loan
- Ownership: Full Ownership
- Road surface type: Asphalt, Concrete, Curbs
Estimated market value
$263,500
$250,000 - $277,000
$1,763/mo
Price history
| Date | Event | Price |
|---|---|---|
| 9/11/2026 | Listed for sale | $269,000+35.2%$186/sqft |
Source:  HAR #38669110 Report a problem HAR #38669110 Report a problem | ||
| 6/28/2019 | Listing removed | $199,000$137/sqft |
Source: Pryor Properties #50705347 Report a problem | ||
| 5/6/2019 | Pending sale | $199,000$137/sqft |
Source: Pryor Properties #50705347 Report a problem | ||
| 3/24/2019 | Listed for sale | $199,000+696%$137/sqft |
Source: Pryor Properties #50705347 Report a problem | ||
| 12/12/2016 | Listing removed | $25,000$17/sqft |
Source: Champions Real Estate Group #56221401 Report a problem | ||
| 12/12/2016 | Listed for sale | $25,000$17/sqft |
Source: Champions Real Estate Group #56221401 Report a problem | ||
| 11/3/2016 | Pending sale | $25,000$17/sqft |
Source: Champions Real Estate Group #56221401 Report a problem | ||
| 8/23/2016 | Price change | $25,000-15.3%$17/sqft |
Source: Champions Real Estate Group #56221401 Report a problem | ||
| 2/15/2016 | Listed for sale | $29,500$20/sqft |
Source: Champions Real Estate Group #56221401 Report a problem | ||
Public tax history
| Year | Property taxes | Tax assessment |
|---|---|---|
| 2025 | $1,411 -7.8% | $265,655 +9.4% |
| 2024 | $1,530 +4.7% | $242,813 +9.4% |
| 2023 | $1,461 | $222,050 +0.8% |
| 2022 | -- | $220,210 +20% |
| 2021 | $3,926 +1.7% | $183,510 +3% |
| 2020 | $3,859 +55.3% | $178,130 +58.7% |
| 2019 | $2,485 | $112,230 |
Find assessor info on the county website
Monthly payment
Est. payment
Payment breakdown
Explore the cost of this home by adjusting the details. Changes won't be saved.Climate risks
Neighborhood: Walden
Nearby schools
Schools provided by the listing agent
- Elementary: Madeley Ranch Elementary School
- Middle: Montgomery Junior High School
- High: Montgomery High School
Source: HAR. This data may not be complete. We recommend contacting the local school district to confirm school assignments for this home.
- $215,800-- bd2 ba1.2k sqft11235 Burning Tree Dr, Montgomery, TX 77356Off Market
- $242,1003 bd2 ba1.4k sqft11227 Burning Tree Dr, Montgomery, TX 77356Off Market

- $259,5003 bd2 ba1.7k sqft11239 Burning Tree Dr, Montgomery, TX 77356Off Market
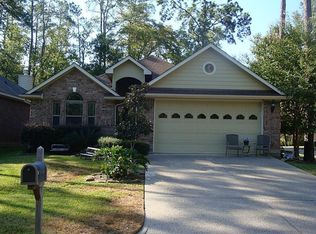
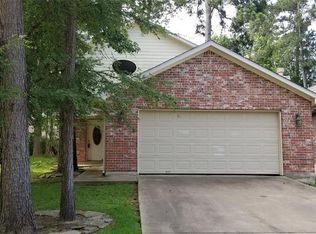
- $230,9003 bd2 ba1.7k sqft11223 Burning Tree Dr, Montgomery, TX 77356Off Market
Similar homes
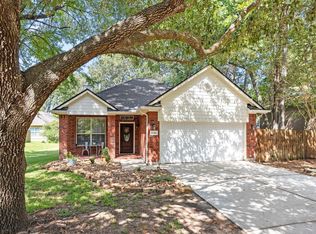
- $273,0003 bd2 ba1.3k sqft11366 Glenforest Dr, Montgomery, TX 77356For Sale
 MLS ID #26626472, Marcy Moorhead, Real Broker, LLC. HAR
 - $265,0003 bd2 ba1.4k sqft2923 Whitman Dr, Montgomery, TX 77356For Sale
 MLS ID #458170, Zonia Alvarez, Coldwell Banker Realty - Lake Conroe/Willis. HAR
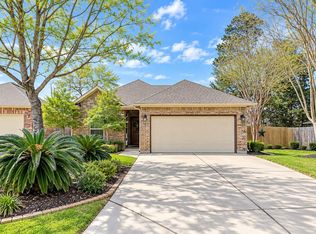
 - $275,0003 bd2 ba1.4k sqft12991 Shady Grove Ln, Montgomery, TX 77356For Sale
 MLS ID #89894485, Jeff Deutschmann, Jeff Webb Real Estate. HAR
 - $249,0003 bd2 ba1.4k sqft12939 Shady Grove Ln, Montgomery, TX 77356For Sale
 MLS ID #13808941, Evan Ballew, Top Guns Realty on Lake Conroe. HAR
