Beautifully updated home on an oversized corner lot in the established Wedgewood subdivision with no MUD tax! This spacious 4-bedroom, 3-bath home offers 2,633 square feet with an excellent layout designed for both everyday living and entertaining. It features a gorgeous modern kitchen, and a spacious living room featuring a gas fireplace, with both a formal dining area and a bright breakfast/sun room overlooking the backyard and pool deck. Downstairs includes a dedicated study/office and a full bathroom. The stunning primary suite features a walk-in closet, large walk-in shower, and separate soaking tub. Outside, enjoy a large fenced backyard complete with an in ground pool and hot tub, sprinkler system, and three-car garage. Conveniently located with easy access to I-45, shopping, dining, medical facilities, and all Conroe amenities while still offering the feel of a well-established neighborhood.
For sale
$459,000
30 Royal Dalton Cir, Conroe, TX 77304
4beds
2,633sqft
Single Family Residence
Built in 1985
0.32 Acres Lot
$449,200 Zestimate®
$174/sqft
$10/mo HOA
What's special
Formal dining areaThree-car garageLarge walk-in showerGorgeous modern kitchenOversized corner lotSeparate soaking tubWalk-in closet
- 155 days
- 205
- 20
Zillow last checked:
Listing updated:
Listed by:
Jon Strong TREC #0668049 936-291-0643,
RE/MAX Prime Properties
Source: HAR,MLS#: 51835403
Facts & features
Interior
Bedrooms & bathrooms
- Bedrooms: 4
- Bathrooms: 3
- Full bathrooms: 3
Rooms
- Room types: Utility Room
Primary bathroom
- Features: Primary Bath: Double Sinks, Primary Bath: Separate Shower, Primary Bath: Soaking Tub, Secondary Bath(s): Tub/Shower Combo
Kitchen
- Features: Kitchen Island
Heating
- Natural Gas
Cooling
- Electric
Appliances
- Included: Disposal, Double Oven, Microwave, Gas Cooktop, Dishwasher
Features
- Crown Molding, Formal Entry/Foyer, High Ceilings, All Bedrooms Up, En-Suite Bath, Sitting Area, Walk-In Closet(s)
- Flooring: Carpet, Laminate, Tile, Vinyl
- Windows: Window Coverings
- Number of fireplaces: 1
- Fireplace features: Gas Log
Interior area
- Total structure area: 2,633
- Total interior livable area: 2,633 sqft
Property
Parking
- Total spaces: 3
- Parking features: Detached
- Garage spaces: 3
Features
- Stories: 2
- Patio & porch: Porch
- Exterior features: Side Yard, Sprinkler System
- Has private pool: Yes
- Pool features: In Ground, Pool/Spa Combo
- Has spa: Yes
- Spa features: Spa/Hot Tub
- Fencing: Back Yard
Lot
- Size: 0.32 Acres
- Features: Corner Lot, Subdivided, 1/4 Up to 1/2 Acre
Details
- Parcel number: 180544
Construction
Type & style
- Home type: SingleFamily
- Architectural style: Traditional
- Property subtype: Single Family Residence
Materials
- Brick, Cement Siding
- Foundation: Slab
- Roof: Composition
Condition
- New construction: No
- Year built: 1985
Utilities & green energy
- Sewer: Public Sewer
- Water: Public
Community & HOA
Community
- Subdivision: Wedgewood
HOA
- Has HOA: Yes
- Amenities included: Jogging Path, Trail(s)
- HOA fee: $125 annually
Location
- Region: Conroe
Financial & listing details
- Price per square foot: $174/sqft
- Tax assessed value: $461,025
- Annual tax amount: $8,671
- Date on market: 5/13/2026
- Listing terms: Cash,Conventional,FHA,VA Loan
- Road surface type: Curbs, Gutters
Estimated market value
$449,200
$427,000 - $472,000
$2,549/mo
Price history
| Date | Event | Price |
|---|---|---|
| 6/27/2026 | Price change | $459,000-2.1%$174/sqft |
Source:  HAR #51835403 Report a problem HAR #51835403 Report a problem | ||
| 5/13/2026 | Listed for sale | $469,000+34%$178/sqft |
Source: HAR #51835403 Report a problem | ||
| 8/17/2018 | Sold | -- |
Source: Agent Provided Report a problem | ||
| 7/18/2018 | Pending sale | $349,900$133/sqft |
Source: Dixie Newhouse-Estep, Broker #12911130 Report a problem | ||
| 6/13/2018 | Price change | $349,900-2.2%$133/sqft |
Source: Dixie Newhouse-Estep, Broker #12911130 Report a problem | ||
| 1/11/2018 | Price change | $357,900-1.3%$136/sqft |
Source: Dixie Newhouse-Estep, Broker #12911130 Report a problem | ||
| 11/22/2017 | Listed for sale | $362,711+20.9%$138/sqft |
Source: Dixie Newhouse-Estep, Broker #12911130 Report a problem | ||
| 3/16/2015 | Sold | -- |
Source: Public Record Report a problem | ||
| 2/24/2015 | Listed for sale | $299,900$114/sqft |
Source: The Housesmith Group, LLC #40326140 Report a problem | ||
| 2/17/2015 | Pending sale | $299,900$114/sqft |
Source: The Housesmith Group, LLC #40326140 Report a problem | ||
| 2/3/2015 | Listed for sale | $299,900$114/sqft |
Source: The Housesmith Group, LLC #40326140 Report a problem | ||
Public tax history
| Year | Property taxes | Tax assessment |
|---|---|---|
| 2025 | $6,529 +5.1% | $454,682 +10% |
| 2024 | $6,215 +11.6% | $413,347 +10% |
| 2023 | $5,570 | $375,770 +0.8% |
| 2022 | -- | $372,660 +20% |
| 2021 | $6,167 +1.8% | $310,550 +4.3% |
| 2020 | $6,059 -20.7% | $297,700 -11.1% |
| 2019 | $7,644 +34.5% | $335,030 +24.2% |
| 2018 | $5,682 -0.2% | $269,790 |
| 2017 | $5,696 -7.4% | $269,790 -2.6% |
| 2016 | $6,150 +28.8% | $276,910 +28.8% |
| 2015 | $4,774 | $214,960 +1.9% |
| 2014 | $4,774 | $210,910 +10% |
| 2013 | -- | $191,740 |
| 2012 | -- | $191,740 |
| 2011 | -- | $191,740 |
| 2010 | -- | $191,740 -6.7% |
| 2009 | -- | $205,590 +10% |
| 2008 | -- | $186,900 -12.1% |
| 2007 | -- | $212,560 +37.6% |
| 2006 | -- | $154,460 |
| 2005 | -- | $154,460 |
| 2004 | -- | $154,460 |
| 2003 | -- | $154,460 |
| 2002 | -- | $154,460 |
| 2001 | -- | $154,460 |
Find assessor info on the county website
Monthly payment
Est. payment
Payment breakdown
Explore the cost of this home by adjusting the details. Changes won't be saved.Climate risks
Neighborhood: Wedgewood
Nearby schools
Schools provided by the listing agent
- Elementary: Giesinger Elementary School
- Middle: Peet Junior High School
- High: Conroe High School
Source: HAR. This data may not be complete. We recommend contacting the local school district to confirm school assignments for this home.
Similar homes
- $475,0004 bd3 ba2.7k sqft2 Wellington Ln #A, Conroe, TX 77304For Sale
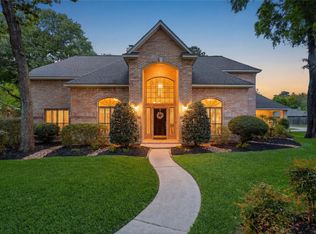 MLS ID #93589346, Terri Blewett, Keller Williams Realty Northeast. HAR
 - $399,0004 bd4 ba2.4k sqft2143 Moss Creek Ln, Conroe, TX 77304For Sale
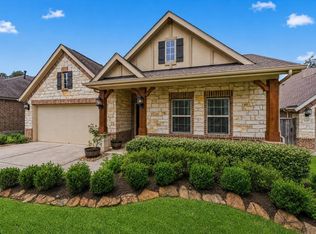 MLS ID #46513527, Naomi Koehl, LPT Realty, LLC. HAR
 - $494,9004 bd4 ba3.2k sqft2502 Wynden Meadow Ln, Conroe, TX 77304For Sale
 MLS ID #5591537, Nina Marino, eXp Realty LLC. HAR
 - $598,0004 bd3 ba3k sqft1621 Cafe Dumonde, Conroe, TX 77304For Sale
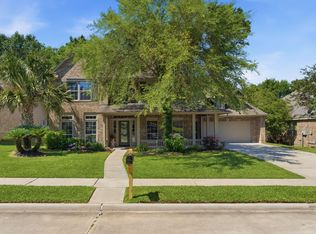 MLS ID #63299145, Rebecca Drake, RE/MAX The Woodlands & Spring. HAR
