Beautifully renovated 3-bedroom, 2-bath home located directly on the golf course in Panorama Village. The spacious open living area features vaulted ceilings, wood-look beams, a stunning floor-to-ceiling brick fireplace, and large windows that bring in abundant natural light while showcasing beautiful course views. The large U-shaped kitchen opens to the breakfast area and living room, making it perfect for entertaining, and includes plenty of counter space plus a walk-in pantry. Enjoy golf course views from every main room in this home including the primary bedroom. The primary suite offers a walk-in closet, dual vanity, and beautifully updated walk-in shower. The secondary bathroom also features a dual vanity. Step outside to the oversized back deck, ideal for relaxing, hosting, or enjoying the peaceful setting. Extensively renovated throughout, this move-in-ready home feels fresh, modern, and ready for its new owners!
For sale
$375,000
333 Rolling Hills Dr, Conroe, TX 77304
3beds
1,884sqft
Single Family Residence
Built in 1979
10,724 Square Feet Lot
$362,500 Zestimate®
$199/sqft
$-- HOA
What's special
- 38 days
- 146
- 16
Likely to sell faster than
Zillow last checked:
Listing updated:
Listed by:
Madison Landry TREC #0795702 936-444-5166,
CB&A, Realtors
Source: HAR,MLS#: 75548383
Facts & features
Interior
Bedrooms & bathrooms
- Bedrooms: 3
- Bathrooms: 2
- Full bathrooms: 2
Primary bedroom
- Level: First
- Area: 224
- Dimensions: 16 x 14
Bedroom
- Level: First
- Area: 99
- Dimensions: 11 x 9
Bedroom
- Level: First
- Area: 144
- Dimensions: 12 x 12
Kitchen
- Level: First
Living room
- Level: First
- Area: 420
- Dimensions: 28 x 15
Heating
- Natural Gas
Cooling
- Attic Fan, Ceiling Fan(s), Electric
Appliances
- Included: Disposal, Electric Oven, Microwave, Free-Standing Range, Dishwasher
- Laundry: Electric Dryer Hookup, Washer Hookup
Features
- High Ceilings, Vaulted Ceiling, En-Suite Bath, Walk-In Closet(s)
- Flooring: Vinyl
- Number of fireplaces: 1
Interior area
- Total structure area: 1,884
- Total interior livable area: 1,884 sqft
Property
Parking
- Total spaces: 2
- Parking features: Attached
- Attached garage spaces: 2
Features
- Stories: 1
- Patio & porch: Patio/Deck, Porch
Lot
- Size: 10,724 Square Feet
- Features: Back Yard, On Golf Course, 0 Up To 1/4 Acre
Details
- Parcel number: 132342
Construction
Type & style
- Home type: SingleFamily
- Architectural style: Traditional
- Property subtype: Single Family Residence
Materials
- Cement Siding
- Foundation: Slab
- Roof: Composition
Condition
- New construction: No
- Year built: 1979
Utilities & green energy
- Sewer: Public Sewer
- Water: Public
Green energy
- Energy efficient items: Attic Vents
Community & HOA
Community
- Subdivision: Panorama-Quail Creek
HOA
- Amenities included: Basketball Court, Clubhouse, Golf Course, Park, Playground, Pond, Pool
Location
- Region: Conroe
Financial & listing details
- Price per square foot: $199/sqft
- Tax assessed value: $257,966
- Annual tax amount: $5,231
- Date on market: 9/26/2026
- Listing terms: Cash,Conventional,FHA,VA Loan
- Road surface type: Asphalt
Estimated market value
$362,500
$344,000 - $381,000
$1,995/mo
Price history
| Date | Event | Price |
|---|---|---|
| 10/2/2026 | Listed for sale | $375,000$199/sqft |
Source:  HAR #75548383 Report a problem | ||
Public tax history
| Year | Property taxes | Tax assessment |
|---|---|---|
| 2025 | $1,996 +9.6% | $235,297 +10% |
| 2024 | $1,822 +11.2% | $213,906 +10% |
| 2023 | $1,638 | $194,460 +0.8% |
| 2022 | -- | $192,850 +20% |
| 2021 | $2,586 0% | $160,710 +2.4% |
| 2020 | $2,587 +3.3% | $156,940 +5.6% |
| 2019 | $2,505 -13.8% | $148,680 +3.4% |
| 2018 | $2,908 +8.3% | $143,860 -0.2% |
| 2017 | $2,684 -6.6% | $144,130 +2% |
| 2016 | $2,875 +0.6% | $141,350 +5.5% |
| 2015 | $2,858 | $133,970 +10% |
| 2014 | $2,858 | $121,790 +6.1% |
| 2013 | -- | $114,800 +8.2% |
| 2012 | -- | $106,080 +3.5% |
| 2011 | -- | $102,500 -16.3% |
| 2010 | -- | $122,510 +1.6% |
| 2009 | -- | $120,550 +10% |
| 2008 | -- | $109,590 |
| 2007 | -- | $109,590 -2.3% |
| 2006 | -- | $112,180 +1.8% |
| 2005 | -- | $110,220 +4.2% |
| 2004 | -- | $105,790 +5.2% |
| 2003 | -- | $100,600 +8.8% |
| 2002 | -- | $92,430 |
| 2001 | -- | $92,430 |
Find assessor info on the county website
Monthly payment
Est. payment
Payment breakdown
Explore the cost of this home by adjusting the details. Changes won't be saved.Climate risks
Neighborhood: 77304
Nearby schools
Schools provided by the listing agent
- Elementary: Lagway Elementary School
- Middle: Calfee Middle School
- High: Willis High School
Source: HAR. This data may not be complete. We recommend contacting the local school district to confirm school assignments for this home.


Similar homes
- $390,0004 bd2 ba2.1k sqft7623 Daisy Port Ln, Conroe, TX 77304For Sale
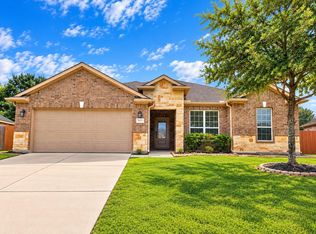 MLS ID #80878440, Justin Carswell, Carswell Real Estate Co. Inc.. HAR
- $348,0003 bd3 ba2.4k sqft257 Point Clear Dr, Conroe, TX 77304For Sale
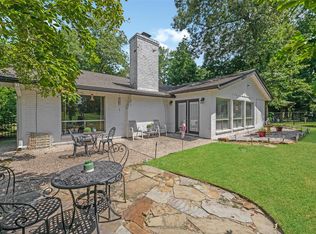 MLS ID #92174681, Jonathan Currey, Golden Cross Realty. HAR
- $330,0003 bd2 ba2k sqft416 Rolling Hills Dr, Conroe, TX 77304For Sale
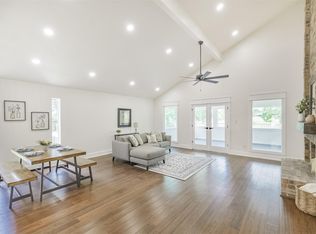 MLS ID #41721302, Jack Moseley, RE/MAX Partners. HAR
- $325,0003 bd2 ba1.9k sqft71 Hiwon Dr, Conroe, TX 77304For Sale
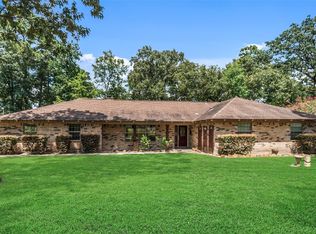 MLS ID #79745835, Larry Trayler, Exl Real Estate. HAR
