Welcome to this beautiful 3-bedroom, 2-bath one story home perfectly situated along the 14th hole of the Panorama Village golf course, with scenic views from your covered patio and a peaceful setting. Designed with an inviting open-concept floor plan, this home seamlessly connects the kitchen, breakfast area, and family room, creating the perfect space for everyday living and entertaining. High ceilings throughout enhance the spacious feel and fill the home with natural light. The kitchen features granite countertops, a tiled backsplash, wall cabinets with crown molding, and a stylish designer lighting package that continues throughout the home. The spacious primary suite offers a relaxing retreat with a garden tub and double sinks and elegant finishes. Enjoy golf course living with the added benefit of no HOA fees or additional community fees, giving you more freedom and lower monthly costs. Don't miss the opportunity to own this exceptional home in a beautiful golf course setting!
For sale
Price cut: $5K (8/18)
$300,000
68 Hallmark Dr, Conroe, TX 77304
3beds
1,615sqft
Single Family Residence
Built in 2018
6,804 Square Feet Lot
$296,200 Zestimate®
$186/sqft
$-- HOA
What's special
Elegant finishesHigh ceilings throughoutInviting open-concept floor planTiled backsplashNatural lightStylish designer lighting packageKitchen features granite countertops
- 84 days
- 163
- 8
Zillow last checked:
Listing updated:
Listed by:
Tammie Kenny TREC #0682839 512-294-1119,
Infinity Real Estate Group,
Christy Buck TREC #0479838 832-264-8934,
Infinity Real Estate Group
Source: HAR,MLS#: 60171542
Facts & features
Interior
Bedrooms & bathrooms
- Bedrooms: 3
- Bathrooms: 2
- Full bathrooms: 2
Rooms
- Room types: Utility Room
Primary bedroom
- Level: First
- Area: 180
- Dimensions: 15x12
Bedroom
- Level: First
- Area: 110
- Dimensions: 10x11
Bedroom
- Level: First
- Area: 110
- Dimensions: 10x11
Breakfast
- Level: First
- Area: 180
- Dimensions: 15x12
Kitchen
- Level: First
- Area: 210
- Dimensions: 15x14
Living room
- Level: First
- Area: 360
- Dimensions: 15x24
Primary bath
- Level: First
- Area: 81
- Dimensions: 9x9
Heating
- Natural Gas
Cooling
- Ceiling Fan(s), Electric
Appliances
- Included: ENERGY STAR Qualified Appliances, Disposal, Refrigerator, Gas Oven, Microwave, Gas Cooktop, Dishwasher
- Laundry: Electric Dryer Hookup, Gas Dryer Hookup, Washer Hookup
Features
- All Bedrooms Down
- Flooring: Tile, Wood
- Windows: Insulated/Low-E windows
Interior area
- Total structure area: 1,615
- Total interior livable area: 1,615 sqft
Property
Parking
- Total spaces: 2
- Parking features: Attached
- Attached garage spaces: 2
Features
- Stories: 1
- Exterior features: Back Green Space
- Fencing: None
Lot
- Size: 6,804 Square Feet
- Features: Cul-De-Sac, Near Golf Course, On Golf Course, Subdivided, 0 Up To 1/4 Acre
Details
- Parcel number: 380532
Construction
Type & style
- Home type: SingleFamily
- Architectural style: Traditional
- Property subtype: Single Family Residence
Materials
- Batts Insulation, Blown-In Insulation, Brick, Wood Siding
- Foundation: Slab
- Roof: Composition
Condition
- New construction: No
- Year built: 2018
Details
- Builder name: Anglia Homes
Utilities & green energy
- Water: Water District
Community & HOA
Community
- Subdivision: Hallmark Of Panorama Pt R
Location
- Region: Conroe
Financial & listing details
- Price per square foot: $186/sqft
- Tax assessed value: $347,312
- Annual tax amount: $6,694
- Date on market: 7/16/2026
- Listing terms: Cash,Conventional,FHA,VA Loan
Estimated market value
$296,200
$281,000 - $311,000
$1,783/mo
Price history
| Date | Event | Price |
|---|---|---|
| 8/18/2026 | Price change | $300,000-1.6%$186/sqft |
Source:  HAR #60171542 Report a problem HAR #60171542 Report a problem | ||
| 8/5/2026 | Price change | $305,000-1.6%$189/sqft |
Source: HAR #60171542 Report a problem | ||
| 7/16/2026 | Listed for sale | $310,000$192/sqft |
Source: HAR #60171542 Report a problem | ||
Public tax history
| Year | Property taxes | Tax assessment |
|---|---|---|
| 2025 | $2,652 +5.7% | $303,988 +10% |
| 2024 | $2,510 +6.4% | $276,353 +10% |
| 2023 | $2,358 | $251,230 +0.8% |
| 2022 | -- | $249,160 +20% |
| 2021 | $3,276 +4.2% | $207,630 +10% |
| 2020 | $3,145 -1% | $188,750 -0.1% |
| 2019 | $3,176 +733.6% | $188,950 +1288.3% |
| 2018 | $381 +98.9% | $13,610 +100.1% |
| 2017 | $192 +0.9% | $6,800 |
| 2016 | $190 +13.7% | $6,800 +14.3% |
| 2015 | $167 | $5,950 |
| 2014 | $167 | $5,950 |
| 2013 | -- | $5,950 |
| 2012 | -- | $5,950 |
| 2011 | -- | $5,950 |
| 2010 | -- | $5,950 |
| 2009 | -- | $5,950 |
| 2008 | -- | $5,950 |
Find assessor info on the county website
Monthly payment
Est. payment
Payment breakdown
Explore the cost of this home by adjusting the details. Changes won't be saved.Climate risks
Neighborhood: 77304
Nearby schools
Schools provided by the listing agent
- Elementary: Lagway Elementary School
- Middle: Calfee Middle School
- High: Willis High School
Source: HAR. This data may not be complete. We recommend contacting the local school district to confirm school assignments for this home.
Similar homes
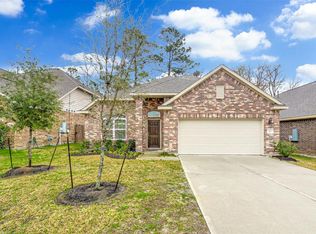
- $289,0004 bd2 ba1.8k sqft95 Paradise Valley Dr, Conroe, TX 77304For Sale
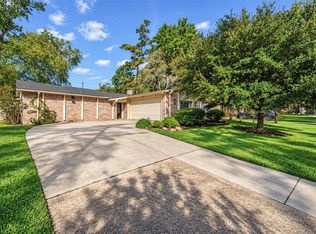 MLS ID #97614272, Timothy White, Coldwell Banker Realty - Lake Conroe/Willis. HAR
 - $279,9003 bd3 ba1.9k sqft2308 Oakleaf Hills Cir, Conroe, TX 77304For SaleMLS ID #6115287, Lisa Weatherby, LMW Property Management. HAR
- $299,3003 bd2 ba1.7k sqft8 Hanover Ln, Conroe, TX 77304For Sale
 MLS ID #21722415, Ruben Jonker, eXp Realty LLC. HAR
 - $330,0003 bd2 ba2k sqft416 Rolling Hills Dr, Conroe, TX 77304For Sale
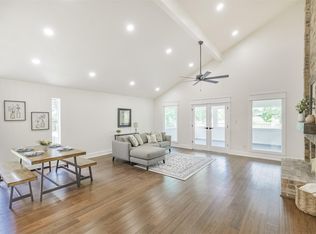 MLS ID #41721302, Jack Moseley, RE/MAX Partners. HAR
