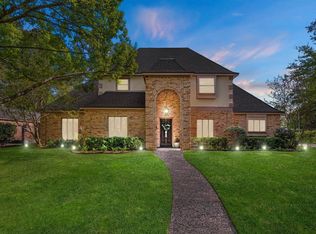
Located in a gated enclave, this patio home has been UPDATED to the max and has a tropical GUNITE POOL! The updates include:CANTERA FRONT DOOR, new SOFT CLOSE cabinets, QUARTZ counters, stone columns, recent GE Profile appliances, programable electric STONE FIREPLACE with remote, all new lighting, and the best of everything including a GENERIC GENERATOR. The large primary is on the first floor and has 2 closets. The bath has new cabinets, quartz counters, double sinks, vanity, new free standing soaking tub, new tile, oversized frameless shower with a bench. Upstairs includes 2 bedrooms, GAME ROOM, all hardwood flooring (including the stairs) and a bath with double sinks.This 2.5 bath home has an alarm, sprinkler, and an oversized 2 car garage. The cul de sac lot, accomodates a large pool which is unusual for a patio home. YARD SERVICE is included through the HOA. This clean, remodelled home throughout has wood and tile flooring and is ready for immediate move in! This is a rare find.
For sale
Price cut: $12.9K (11/4)
$357,000
18302 Rittenhouse Park Ct, Spring, TX 77379
3beds
2,415sqft
Single Family Residence
Built in 1997
6,141 Square Feet Lot
$351,300 Zestimate®
$148/sqft
$113/mo HOA
What's special
Tropical gunite poolGated enclaveQuartz countersStone columnsAll new lightingCul de sac lotNew soft close cabinets
- 19 days
- 259
- 23
Likely to sell faster than
Zillow last checked:
Listing updated:
Listed by:
Donna Burke TREC #0417769 281-989-3965,
Texas Legacy Properties
Source: HAR,MLS#: 44281474
Facts & features
Interior
Bedrooms & bathrooms
- Bedrooms: 3
- Bathrooms: 3
- Full bathrooms: 2
- 1/2 bathrooms: 1
Primary bedroom
- Level: First
- Area: 168
- Dimensions: 12x14
Bedroom
- Level: Second
- Area: 120
- Dimensions: 10x12
Bedroom
- Level: Second
- Area: 120
- Dimensions: 10x12
Breakfast
- Level: First
- Area: 100
- Dimensions: 10x10
Dining room
- Level: First
- Area: 120
- Dimensions: 10x12
Family room
- Level: First
- Area: 216
- Dimensions: 12x18
Game room
- Level: Second
- Area: 216
- Dimensions: 12x18
Kitchen
- Level: First
- Area: 120
- Dimensions: 10x12
Primary bath
- Level: First
- Area: 130
- Dimensions: 10x13
Utility room
- Level: First
- Area: 36
- Dimensions: 6x6
Heating
- Natural Gas, Zoned
Cooling
- Ceiling Fan(s), Electric, Zoned
Appliances
- Included: ENERGY STAR Qualified Appliances, Disposal, Electric Oven, Microwave, Gas Cooktop, Dishwasher, Exhaust Fan
- Laundry: Electric Dryer Hookup, Gas Dryer Hookup, Washer Hookup
Features
- Crown Molding, Formal Entry/Foyer, High Ceilings, Vaulted Ceiling, 2 Bedrooms Up, En-Suite Bath, Primary Bed - 1st Floor, Split Plan, Walk-In Closet(s)
- Flooring: Engineered Hardwood, Tile
- Windows: Window Coverings
- Number of fireplaces: 1
- Fireplace features: Electric
Interior area
- Total structure area: 2,415
- Total interior livable area: 2,415 sqft
Video & virtual tour
Property
Parking
- Total spaces: 2
- Parking features: Electric Gate, Attached, Oversized, Garage Door Opener, Double-Wide Driveway
- Attached garage spaces: 2
Accessibility
- Accessibility features: Accessible Bedroom
Features
- Stories: 2
- Patio & porch: Patio/Deck
- Exterior features: Side Yard, Sprinkler System
- Has private pool: Yes
- Pool features: Gunite, In Ground
- Fencing: Back Yard
Lot
- Size: 6,141 Square Feet
- Dimensions: 93 x 137
- Features: Back Yard, Build Line Restricted, Cul-De-Sac, Patio Lot, Subdivided, Wooded, 0 Up To 1/4 Acre
Details
- Parcel number: 1187680010021
Construction
Type & style
- Home type: SingleFamily
- Architectural style: Traditional
- Property subtype: Single Family Residence
Materials
- Brick, Cement Siding
- Foundation: Pillar/Post/Pier
- Roof: Composition
Condition
- New construction: No
- Year built: 1997
Utilities & green energy
- Sewer: Public Sewer
- Water: Public, Water District
Green energy
- Green verification: ENERGY STAR Certified Homes
- Energy efficient items: Attic Vents, Thermostat, HVAC
Community & HOA
Community
- Subdivision: Spring Creek Oaks Patio Homes
HOA
- Has HOA: Yes
- HOA fee: $1,350 annually
Location
- Region: Spring
Financial & listing details
- Price per square foot: $148/sqft
- Tax assessed value: $299,975
- Annual tax amount: $6,251
- Date on market: 10/21/2026
- Listing terms: Cash,Conventional,VA Loan
- Exclusions: None
- Ownership: Full Ownership
- Road surface type: Concrete, Curbs, Gutters
Estimated market value
$351,300
$334,000 - $369,000
$2,908/mo
Price history
| Date | Event | Price |
|---|---|---|
| 11/4/2026 | Price change | $357,000-3.5%$148/sqft |
Source:  HAR #44281474 Report a problem | ||
| 10/21/2026 | Listed for sale | $369,900$153/sqft |
Source: HAR #44281474 Report a problem | ||
| 10/18/2026 | Listing removed | $369,900$153/sqft |
Source: HAR #89099980 Report a problem | ||
| 9/30/2026 | Price change | $369,900-2.6%$153/sqft |
Source: HAR #89099980 Report a problem | ||
| 9/21/2026 | Price change | $379,900-2.6%$157/sqft |
Source: HAR #89099980 Report a problem | ||
| 9/14/2026 | Price change | $389,990-2.5%$161/sqft |
Source: HAR #89099980 Report a problem | ||
| 7/30/2026 | Price change | $399,900-3.6%$166/sqft |
Source: HAR #89099980 Report a problem | ||
| 7/17/2026 | Price change | $415,000-2.4%$172/sqft |
Source: HAR #89099980 Report a problem | ||
| 7/6/2026 | Price change | $425,000-2.3%$176/sqft |
Source: HAR #89099980 Report a problem | ||
| 6/29/2026 | Price change | $435,000-1.1%$180/sqft |
Source: HAR #89099980 Report a problem | ||
| 6/3/2026 | Price change | $439,900-1.6%$182/sqft |
Source: HAR #89099980 Report a problem | ||
| 5/22/2026 | Price change | $446,900+0%$185/sqft |
Source: HAR #89099980 Report a problem | ||
| 4/29/2026 | Listed for sale | $446,775$185/sqft |
Source: Owner Report a problem | ||
Public tax history
| Year | Property taxes | Tax assessment |
|---|---|---|
| 2025 | $1,216 -65.4% | $299,975 +11.4% |
| 2024 | $3,516 +10.4% | $269,371 -3.2% |
| 2023 | $3,186 -16.8% | $278,148 +12.5% |
| 2022 | $3,827 | $247,297 +15.6% |
| 2021 | -- | $213,907 +3.9% |
| 2020 | $3,791 +171.7% | $205,827 |
| 2019 | $1,395 -71.5% | $205,827 +4% |
| 2018 | $4,898 | $197,822 |
| 2017 | $4,898 +8.1% | $197,822 +7.5% |
| 2016 | $4,533 +9.6% | $184,000 -7.9% |
| 2015 | $4,137 | $199,762 +22.6% |
| 2014 | $4,137 | $163,000 +5.7% |
| 2013 | -- | $154,199 -13.6% |
| 2012 | -- | $178,386 |
| 2011 | -- | $178,386 |
| 2010 | -- | $178,386 |
| 2009 | -- | $178,386 |
| 2007 | -- | $178,386 -7.2% |
| 2006 | -- | $192,200 |
| 2005 | -- | $192,200 |
| 2004 | -- | $192,200 |
| 2003 | -- | $192,200 |
| 2002 | -- | $192,200 |
| 2001 | -- | $192,200 +7.3% |
| 2000 | -- | $179,100 |
Find assessor info on the county website
Monthly payment
Est. payment
Payment breakdown
Explore the cost of this home by adjusting the details. Changes won't be saved.Climate risks
Neighborhood: Spring Creek Oaks
Nearby schools
Schools provided by the listing agent
- Elementary: Kuehnle Elementary School
- Middle: Kleb Intermediate School
- High: Klein High School
Source: HAR. This data may not be complete. We recommend contacting the local school district to confirm school assignments for this home.
- $280,2004 bd2 ba2.4k sqft18306 Rittenhouse Park Ct, Spring, TX 77379Off Market
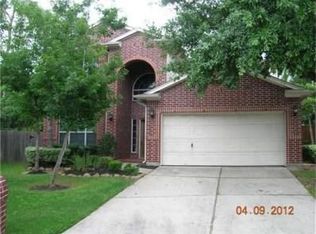
- $259,0004 bd2 ba1.8k sqft18303 Rittenhouse Park Ct, Spring, TX 77379Off Market
- $331,7004 bd3 ba2.6k sqft18310 Rittenhouse Park Ct, Spring, TX 77379Off Market
- $294,4003 bd2 ba2k sqft18307 Rittenhouse Park Ct, Spring, TX 77379Off Market

Similar homes
- $--4 bd3 ba3.1k sqft9306 Stockport Dr, Spring, TX 77379Auction
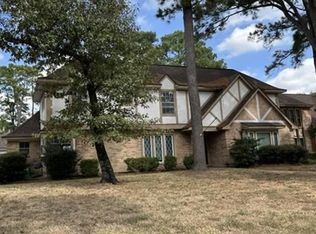 Xome
- $344,4404 bd3 ba2.9k sqft20003 Cypresswood Sq, Spring, TX 77373For Sale
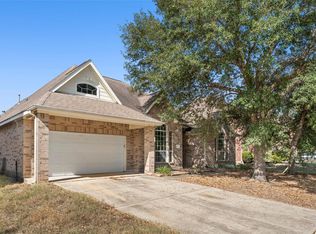 MLS ID #35781768, Vinh Vo, Core Properties. HAR
- $350,0004 bd3 ba2.6k sqft17311 Vintage Wood Ln, Spring, TX 77379For Sale
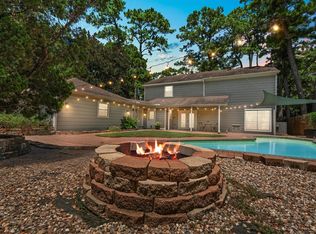 MLS ID #32249077, Esanet Benedict, Better Homes and Gardens Real Estate Gary Greene - Champions. HAR
- $387,5004 bd4 ba2.9k sqft16267 Salmon Ln, Spring, TX 77379For Sale
 MLS ID #19948694, Meagan Hamblen, Pennington Reid Residential. HAR
