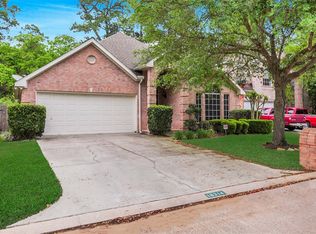
Brand new roofNew recessed lightingOverflowing with natural lightNew exterior light fixturesAll new ceiling fansHuge primary suiteInviting floorplan
Brand new upgrades galore found throughout, both inside & out! Brand new roof! Brand new sod/landscaping! New exterior light fixtures + front/back hardware on the doors! Inside boasts brand new paint and carpet throughout, all new ceiling fans, new recessed lighting & new coordinating chandeliers in the dining room & breakfast room. This home is overflowing with natural light and nature views from an abundance of windows in every space of this inviting floorplan. Perfectly situated on a a cul-de-sac street with no rear neighbors, all in a private gated community makes this home ideal for any family! This wonderful floorplan offers a large secondary bedroom with full bathroom on the 1st floor & a huge primary suite + 2 additional large secondary bedrooms and a generous gameroom on the 2nd floor. Great for entertaining with a spacious kitchen that opens to the 2-story family room. Commuters dream just mins to I-45 or 249. Close to great shopping & food. Feeds into wonderful schools!
124 days
|
220
|
17
|
Zillow last checked:
Listing updated:
Listed by:
Kimberly KindredTREC #0584062281-889-0037,
CB&A, Realtors
Source: HAR,MLS#: 26473874
Facts & features
Interior
Bedrooms & bathrooms
Bedrooms: 4
Bathrooms: 3
Full bathrooms: 3
Rooms
Room types: Den, Utility Room
Primary bathroom
Features: Full Secondary Bathroom Down, Primary Bath: Double Sinks, Primary Bath: Separate Shower, Primary Bath: Soaking Tub, Secondary Bath(s): Double Sinks, Vanity Area
Kitchen
Features: Island w/ Cooktop, Kitchen open to Family Room, Pantry
Heating
Natural Gas
Cooling
Ceiling Fan(s), Electric
Appliances
Included: Disposal, Refrigerator, Electric Oven, Gas Cooktop, Dishwasher
Laundry: Electric Dryer Hookup, Washer Hookup
Features
Crown Molding, Formal Entry/Foyer, High Ceilings, Vaulted Ceiling, 1 Bedroom Down - Not Primary BR, 3 Bedrooms Up, En-Suite Bath, Primary Bed - 2nd Floor, Sitting Area, Split Plan, Walk-In Closet(s)
Explore the cost of this home by adjusting the details. Changes won't be saved.
Principal & interest
$1,547
Mortgage insurance
$0
Property taxes
$170
Home insurance
$105
HOA fees
$0
Utilities
Not included
All calculations are estimates and provided by Zillow, Inc. for informational purposes only. Actual amounts may vary.
HOA fees may include property taxes on listings classified as Co-Ops. Contact the listing agent and/or owner for fee details.
Mortgage interest rates are dependent on a number of factors, including credit score, down payment, and repayment length. Interest rate data provided by Zillow Group Marketplace, Inc. as of 1/1/1970 from various mortgage lenders with which we have lead or other similar arrangements; the Estimated Payment is an average of those rates.
See how much you could borrow to make a competitive offer.