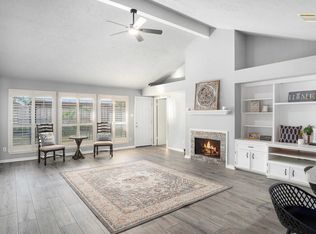
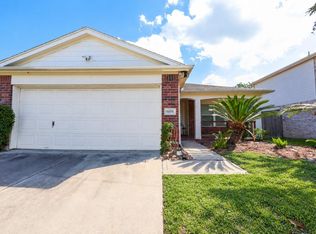
Beautifully updated and move-in ready, this charming 3-bedroom, 2-bath home in Windsor Forest blends modern style with everyday comfort! Remodeled in 2020, it features a granite-countertop kitchen, sleek tile flooring, refreshed bathrooms, and updated lighting. The inviting living room impresses with 12-ft ceilings, elegant crown molding, a designer ceiling fan, and a cozy fireplace. Wood-laminate flooring adds warmth throughout the main living areas and bedrooms. Enjoy practical extras, including storage above the garage, a sprinkler system, and shielded rain gutters. Major updates include a roof and windows replaced in 2020 and an HVAC system updated in 2022. The expansive backyard backs directly onto a peaceful community park, creating a wonderful setting for outdoor enjoyment. Zoned to highly regarded Klein ISD and ideally located near I-45, the Grand Parkway, shopping, and dining, this home offers comfort, convenience, and lasting appeal. Schedule your private tour today!
For sale
$324,000
21818 Windsor Castle Dr, Spring, TX 77388
3beds
1,771sqft
Single Family Residence
Built in 1998
6,507 Square Feet Lot
$320,100 Zestimate®
$183/sqft
$20/mo HOA
What's special
Cozy fireplaceUpdated lightingWood-laminate flooringSleek tile flooringRefreshed bathroomsDesigner ceiling fanShielded rain gutters
- 28 days
- 134
- 25
Zillow last checked:
Listing updated:
Listed by:
Carlo Mercado TREC #0575838 832-715-4646,
Nest Finders
Source: HAR,MLS#: 24793985
Facts & features
Interior
Bedrooms & bathrooms
- Bedrooms: 3
- Bathrooms: 2
- Full bathrooms: 2
Primary bedroom
- Level: First
- Area: 204
- Dimensions: 17 x 12
Bedroom
- Level: First
- Area: 132
- Dimensions: 12 x 11
Bedroom
- Level: First
- Area: 132
- Dimensions: 12 x 11
Breakfast
- Level: First
- Area: 108
- Dimensions: 12 x 9
Dining room
- Level: First
- Area: 120
- Dimensions: 12 x 10
Kitchen
- Level: First
- Area: 130
- Dimensions: 13 x 10
Living room
- Level: First
- Area: 320
- Dimensions: 20 x 16
Heating
- Natural Gas
Cooling
- Ceiling Fan(s), Electric
Appliances
- Included: ENERGY STAR Qualified Appliances, Disposal, Gas Oven, Microwave, Gas Range, Dishwasher
- Laundry: Electric Dryer Hookup, Gas Dryer Hookup, Washer Hookup
Features
- High Ceilings, En-Suite Bath, Walk-In Closet(s)
- Flooring: Engineered Hardwood, Tile
- Windows: Insulated/Low-E windows, Solar Screens, Window Coverings
- Number of fireplaces: 1
- Fireplace features: Gas, Wood Burning
Interior area
- Total structure area: 1,771
- Total interior livable area: 1,771 sqft
Property
Parking
- Total spaces: 2
- Parking features: Attached
- Attached garage spaces: 2
Features
- Stories: 1
- Patio & porch: Patio/Deck
- Exterior features: Sprinkler System
- Fencing: Back Yard
Lot
- Size: 6,507 Square Feet
- Features: Subdivided, 0 Up To 1/4 Acre
Details
- Parcel number: 1163310070011
Construction
Type & style
- Home type: SingleFamily
- Architectural style: Traditional
- Property subtype: Single Family Residence
Materials
- Brick, Cement Siding, Wood Siding
- Foundation: Slab
- Roof: Composition
Condition
- New construction: No
- Year built: 1998
Utilities & green energy
- Sewer: Public Sewer
- Water: Public
Green energy
- Energy efficient items: Attic Vents, Thermostat, HVAC>13 SEER
Community & HOA
Community
- Subdivision: Windsor Forest R/P
HOA
- Has HOA: Yes
- HOA fee: $240 annually
Location
- Region: Spring
Financial & listing details
- Price per square foot: $183/sqft
- Tax assessed value: $282,798
- Annual tax amount: $6,508
- Date on market: 10/20/2026
- Listing terms: Cash,Conventional,FHA,VA Loan
- Road surface type: Concrete
Estimated market value
$320,100
$304,000 - $336,000
$1,977/mo
Price history
| Date | Event | Price |
|---|---|---|
| 10/20/2026 | Listed for sale | $324,000$183/sqft |
Source:  HAR #24793985 Report a problem | ||
| 10/8/2026 | Listing removed | $324,000$183/sqft |
Source: HAR #15168769 Report a problem | ||
| 7/29/2026 | Listing removed | $2,100$1/sqft |
Source:  HAR #95604437 Report a problem | ||
| 6/22/2026 | Listed for sale | $324,000+22.3%$183/sqft |
Source: HAR #15168769 Report a problem | ||
| 6/12/2026 | Listed for rent | $2,100+2.4%$1/sqft |
Source: HAR #95604437 Report a problem | ||
| 6/2/2026 | Listing removed | $2,050$1/sqft |
Source: HAR #85246228 Report a problem | ||
| 1/20/2026 | Price change | $2,050-4.7%$1/sqft |
Source: HAR #85246228 Report a problem | ||
| 12/14/2025 | Listed for rent | $2,150-2.3%$1/sqft |
Source: HAR #85246228 Report a problem | ||
| 12/8/2025 | Listing removed | $2,200$1/sqft |
Source: HAR #60409349 Report a problem | ||
| 8/12/2025 | Listed for rent | $2,200-4.3%$1/sqft |
Source: HAR #60409349 Report a problem | ||
| 8/12/2025 | Listing removed | $2,300$1/sqft |
Source: HAR #82223800 Report a problem | ||
| 5/5/2025 | Listed for rent | $2,300+2.2%$1/sqft |
Source: HAR #82223800 Report a problem | ||
| 5/21/2023 | Listing removed | -- |
Source: HAR #31058593 Report a problem | ||
| 4/15/2023 | Listed for rent | $2,250+4.7%$1/sqft |
Source: HAR #31058593 Report a problem | ||
| 5/26/2022 | Listing removed | -- |
Source: Zillow Rental Manager Report a problem | ||
| 4/26/2022 | Listed for rent | $2,150$1/sqft |
Source: Zillow Rental Manager Report a problem | ||
| 3/21/2022 | Listing removed | -- |
Source: HAR #79385576 Report a problem | ||
| 3/1/2022 | Pending sale | $265,000$150/sqft |
Source: HAR #79385576 Report a problem | ||
| 2/25/2022 | Listed for sale | $265,000+39.5%$150/sqft |
Source: HAR #79385576 Report a problem | ||
| 11/16/2017 | Sold | -- |
Source: Agent Provided Report a problem | ||
| 10/10/2017 | Pending sale | $190,000$107/sqft |
Source: Texas Home Group, REALTORS #29091544 Report a problem | ||
| 10/7/2017 | Price change | $190,000-5%$107/sqft |
Source: Texas Home Group, REALTORS #29091544 Report a problem | ||
| 9/28/2017 | Pending sale | $200,000$113/sqft |
Source: Texas Home Group, REALTORS #29091544 Report a problem | ||
| 8/18/2017 | Listed for sale | $200,000$113/sqft |
Source: Texas Home Group, REALTORS #29091544 Report a problem | ||
Public tax history
| Year | Property taxes | Tax assessment |
|---|---|---|
| 2025 | $4,995 -0.1% | $282,798 +0.3% |
| 2024 | $4,998 +0% | $281,944 +0.4% |
| 2023 | $4,998 +148% | $280,960 +10.1% |
| 2022 | $2,015 | $255,171 +29.6% |
| 2021 | -- | $196,892 +15.7% |
| 2020 | $1,956 +1211.6% | $170,203 |
| 2019 | $149 -96.9% | $170,203 |
| 2018 | $4,824 | $170,203 +7.9% |
| 2017 | $4,824 -1.4% | $157,753 |
| 2016 | $4,895 +34.3% | $157,753 +2.9% |
| 2015 | $3,643 | $153,323 |
| 2014 | $3,643 | $153,323 +27.3% |
| 2013 | -- | $120,424 +2.9% |
| 2012 | -- | $117,087 |
| 2011 | -- | $117,087 |
| 2010 | -- | $117,087 -2.4% |
| 2009 | -- | $120,023 |
| 2008 | -- | -- |
| 2007 | -- | -- |
| 2006 | -- | -- |
| 2005 | -- | $115,000 |
| 2004 | -- | $115,000 +3.8% |
| 2003 | -- | $110,800 +5.3% |
| 2002 | -- | $105,200 |
| 2001 | -- | $105,200 +3.4% |
| 2000 | -- | $101,700 |
Find assessor info on the county website
Monthly payment
Est. payment
Payment breakdown
Explore the cost of this home by adjusting the details. Changes won't be saved.Climate risks
Neighborhood: Windsor Forest
Nearby schools
Schools provided by the listing agent
- Elementary: Kreinhop Elementary School
- Middle: Schindewolf Intermediate School
- High: Klein Collins High School
Source: HAR. This data may not be complete. We recommend contacting the local school district to confirm school assignments for this home.
Similar homes
- $299,0005 bd2 ba2.2k sqft3315 Mourning Dove Dr, Spring, TX 77388For Sale
 MLS ID #42912103, Deborah Phillips, LPT Realty, LLC. HAR
- $325,0003 bd3 ba2.4k sqft1903 Ryansbrook Ln, Spring, TX 77386For Sale
 MLS ID #14389978, Enrique Escobar, Mr. Sold Real Estate. HAR
- $270,0004 bd2 ba1.9k sqft2203 Treasure Mountain Dr, Spring, TX 77388For Sale
 MLS ID #36955751, Han Ni Chen, RA Brokers. HAR
- $235,0003 bd2 ba1.5k sqft19818 Cypresswood Fls, Spring, TX 77373For Sale
 MLS ID #86187014, David Huy Nguyen, Vin Realty LLC. HAR
