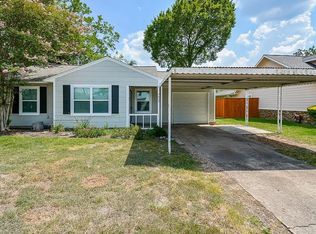
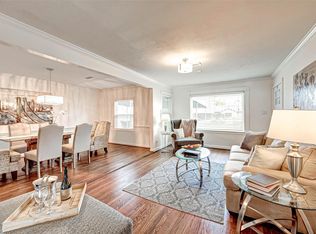
Welcome to 7419 Jalna, a charming 3-bedroom, 1-bath home with 1,364 sq. ft. of well-designed living space in the desirable Pine Terrace neighborhood of Spring Branch. This move-in ready residence features hardwood floors, abundant natural light, and flexible living areas, including a converted garage that adds valuable space for today’s lifestyle needs.
The updated kitchen is the heart of the home with granite countertops, ample cabinetry, and a gas range. Three comfortable bedrooms provide versatility for guests, or a home office, while the centrally located bathroom offers a clean, timeless style.
Enjoy a spacious backyard with mature trees, perfect for entertaining, gardening, or relaxing outdoors. Zoned to Spring Branch ISD and minutes from premier private schools including Regis, Awty, Fay, and Duchesne. Situated in one of Houston’s fastest-growing areas, this home delivers comfort, value, and long-term potential.
For sale
$398,642
7419 Jalna St, Houston, TX 77055
3beds
1,364sqft
Single Family Residence
Built in 1951
6,960 Square Feet Lot
$381,700 Zestimate®
$292/sqft
$-- HOA
What's special
Hardwood floorsAbundant natural lightThree comfortable bedroomsGranite countertopsGas rangeAmple cabinetryUpdated kitchen
- 52 days
- 80
- 1
Zillow last checked:
Listing updated:
Listed by:
Michael McSorley TREC #0673594 281-217-7047,
Keller Williams Memorial
Source: HAR,MLS#: 11536332
Facts & features
Interior
Bedrooms & bathrooms
- Bedrooms: 3
- Bathrooms: 1
- Full bathrooms: 1
Rooms
- Room types: Den, Family Room, Utility Room
Primary bedroom
- Level: First
- Area: 175.39
- Dimensions: 12' 10" x 13' 8
Bedroom
- Level: First
- Area: 120.72
- Dimensions: 8' 10" x 13' 8"
Bedroom
- Level: First
- Area: 119.54
- Dimensions: 9' 6" x 12' 7"
Other
- Level: First
- Area: 37.28
- Dimensions: 4' 11" x 7' 7"
Dining room
- Level: First
- Area: 325.33
- Dimensions: 10' 8" x 30' 6"
Kitchen
- Level: First
- Area: 115.11
- Dimensions: 12' 4" x 9' 4"
Living room
- Level: First
- Area: 331.53
- Dimensions: 18' 4" x 18' 1"
Heating
- Natural Gas
Cooling
- Electric
Appliances
- Included: Gas Oven, Gas Range, Dishwasher
- Laundry: Electric Dryer Hookup, Washer Hookup
Features
- All Bedrooms Down, Primary Bed - 1st Floor
- Flooring: Tile, Wood
Interior area
- Total structure area: 1,364
- Total interior livable area: 1,364 sqft
Video & virtual tour
Property
Parking
- Total spaces: 2
- Parking features: Attached Carport
- Carport spaces: 2
Features
- Stories: 1
- Patio & porch: Porch
- Fencing: Back Yard
Lot
- Size: 6,960 Square Feet
- Features: Back Yard, Cul-De-Sac, Subdivided, 0 Up To 1/4 Acre
Details
- Parcel number: 0771210080003
Construction
Type & style
- Home type: SingleFamily
- Architectural style: Ranch
- Property subtype: Single Family Residence
Materials
- Brick, Cement Siding
- Foundation: Slab
- Roof: Composition
Condition
- New construction: No
- Year built: 1951
Utilities & green energy
- Sewer: Public Sewer
- Water: Public
Community & HOA
Community
- Subdivision: Pine Terrace
Location
- Region: Houston
Financial & listing details
- Price per square foot: $292/sqft
- Tax assessed value: $349,291
- Annual tax amount: $7,120
- Date on market: 9/2/2026
- Listing terms: Cash,Conventional,FHA,Investor
- Road surface type: Concrete
Estimated market value
$381,700
$363,000 - $401,000
$2,558/mo
Price history
| Date | Event | Price |
|---|---|---|
| 9/2/2026 | Listed for sale | $398,642-8.4%$292/sqft |
Source:  HAR #11536332 Report a problem HAR #11536332 Report a problem | ||
| 9/2/2026 | Listing removed | $435,000$319/sqft |
Source: HAR #82207387 Report a problem | ||
| 6/25/2026 | Listed for sale | $435,000-9.9%$319/sqft |
Source: HAR #82207387 Report a problem | ||
| 3/16/2026 | Listing removed | $482,673$354/sqft |
Source: HAR #28079676 Report a problem | ||
| 1/8/2026 | Listed for sale | $482,673-7.5%$354/sqft |
Source: HAR #28079676 Report a problem | ||
| 12/19/2025 | Listing removed | $521,684$382/sqft |
Source: HAR #66723027 Report a problem | ||
| 10/10/2025 | Listed for sale | $521,684-4.9%$382/sqft |
Source: HAR #66723027 Report a problem | ||
| 9/30/2025 | Listing removed | $548,634$402/sqft |
Source: HAR #38427017 Report a problem | ||
| 9/12/2025 | Listed for sale | $548,634$402/sqft |
Source: HAR #38427017 Report a problem | ||
| 10/26/2024 | Listing removed | $1,800$1/sqft |
Source:  HAR #86600902 Report a problem HAR #86600902 Report a problem | ||
| 10/7/2024 | Listed for rent | $1,800+0.3%$1/sqft |
Source: HAR #86600902 Report a problem | ||
| 3/23/2023 | Listing removed | -- |
Source: HAR #95883851 Report a problem | ||
| 2/25/2023 | Listed for rent | $1,795-0.3%$1/sqft |
Source: HAR #95883851 Report a problem | ||
| 12/1/2022 | Listing removed | -- |
Source: Zillow Rental Network_1 Report a problem | ||
| 11/14/2022 | Price change | $1,800-6.5%$1/sqft |
Source: Zillow Rental Network_1 #87343764 Report a problem | ||
| 11/12/2022 | Listed for rent | $1,925$1/sqft |
Source: Zillow Rental Network_1 #87343764 Report a problem | ||
Public tax history
| Year | Property taxes | Tax assessment |
|---|---|---|
| 2025 | $4,010 +15.1% | $349,291 +13% |
| 2024 | $3,485 +18.5% | $309,000 +10.8% |
| 2023 | $2,941 +1.9% | $279,000 +3.3% |
| 2022 | $2,887 | $270,000 +15.8% |
| 2021 | -- | $233,200 -0.9% |
| 2020 | $2,743 -1.6% | $235,269 |
| 2019 | $2,787 -45.3% | $235,269 -3.9% |
| 2018 | $5,097 | $244,700 +25.5% |
| 2017 | $5,097 -6.8% | $195,000 -6.7% |
| 2016 | $5,468 +58% | $209,000 -11.2% |
| 2015 | $3,460 | $235,463 +65.4% |
| 2014 | $3,460 | $142,323 +39.6% |
| 2013 | -- | $101,954 +18% |
| 2012 | -- | $86,400 +2% |
| 2011 | -- | $84,700 -17.8% |
| 2010 | -- | $103,027 |
| 2009 | -- | $103,027 -6.3% |
| 2008 | -- | $110,000 -10.8% |
| 2007 | -- | $123,264 +5.5% |
| 2006 | -- | $116,814 +30.6% |
| 2005 | -- | $89,420 -5.9% |
| 2004 | -- | $95,000 +11.4% |
| 2003 | -- | $85,300 -3.7% |
| 2002 | -- | $88,600 +3.7% |
| 2001 | -- | $85,400 +40% |
| 2000 | -- | $61,000 |
Find assessor info on the county website
Monthly payment
Est. payment
Payment breakdown
Explore the cost of this home by adjusting the details. Changes won't be saved.Climate risks
Neighborhood: Spring Branch East
Nearby schools
Schools provided by the listing agent
- Elementary: Housman Elementary School
- Middle: Landrum Middle School
- High: Northbrook High School
Source: HAR. This data may not be complete. We recommend contacting the local school district to confirm school assignments for this home.
Similar homes
- $240,0003 bd2 ba1.4k sqft5710 Saxon Dr, Houston, TX 77092For Sale
 MLS ID #35506176, Cesar Martinez, BlueRoof Real Estate. HAR
 - $425,0003 bd2 ba1.6k sqft3026 Deal St, Houston, TX 77025For Sale
 MLS ID #41045293, Amber Broadway, Opendoor Brokerage, LLC. HAR
 - $429,9003 bd3 ba1.5k sqft1307 Walton St, Houston, TX 77009For Sale
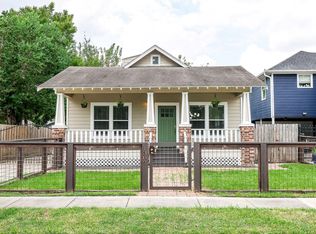 MLS ID #58841361, Shana Hill, Evan S. Howell, Inc.. HAR
 - $385,0003 bd2 ba2k sqft3314 Tanglewilde St, Houston, TX 77063For Sale
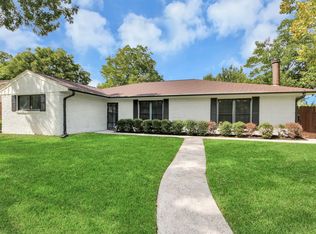 MLS ID #60057038, Yira Arizmendi-Castillo, Nan & Company Properties - Corporate Office (Heights). HAR
