Charming 3-bedroom, 2-bath home nestled in the desirable Cimarron community. Thoughtfully designed and filled with natural light, this beautiful home features an impressive double-door entry, soaring ceilings, and wood-look tile flooring. The spacious living area offers a cozy brick fireplace, creating a warm and inviting atmosphere. The island kitchen features Silestone countertops, abundant cabinetry, and generous counter space, and opens to the formal dining room with a bar area, making it perfect for entertaining. Nicely sized secondary bedrooms offer comfort and flexibility. The spacious primary suite includes a huge walk-in closet and a beautifully updated bath with dual sinks and an oversized custom shower. Additional highlights include energy-efficient windows, custom built-ins, water heater (12/2025) and updated secondary bathroom. Prime location with easy access to award-winning Katy ISD schools, shopping, I-10, and TX-99. A perfect blend of style, comfort, and convenience!
For sale
Price cut: $1K (8/18)
$297,000
1063 Apache Falls Dr, Katy, TX 77450
3beds
1,883sqft
Single Family Residence
Built in 1978
8,041 Square Feet Lot
$290,800 Zestimate®
$158/sqft
$39/mo HOA
What's special
- 70 days
- 103
- 3
Zillow last checked:
Listing updated:
Listed by:
Amy Patton TREC #0497638 281-380-2622,
RE/MAX Compass
Source: HAR,MLS#: 70575627
Facts & features
Interior
Bedrooms & bathrooms
- Bedrooms: 3
- Bathrooms: 2
- Full bathrooms: 2
Rooms
- Room types: Den, Utility Room
Primary bedroom
- Level: First
- Area: 192
- Dimensions: 16 x 12
Bedroom
- Level: First
- Area: 130
- Dimensions: 13 x 10
Bedroom
- Level: First
- Area: 165
- Dimensions: 15 x 11
Breakfast
- Level: First
- Area: 99
- Dimensions: 11 x 9
Den
- Level: First
- Area: 320
- Dimensions: 20 x 16
Dining room
- Level: First
- Area: 143
- Dimensions: 11 x 13
Kitchen
- Level: First
- Area: 96
- Dimensions: 12 x 8
Heating
- Natural Gas
Cooling
- Ceiling Fan(s), Electric
Appliances
- Included: Disposal, Dryer, Refrigerator, Electric Oven, Microwave, Electric Range, Dishwasher
- Laundry: Gas Dryer Hookup, Washer Hookup
Features
- Formal Entry/Foyer, High Ceilings, Prewired for Alarm System, Vaulted Ceiling, All Bedrooms Down, Primary Bed - 1st Floor, Walk-In Closet(s)
- Flooring: Tile
- Windows: Insulated/Low-E windows, Window Coverings
- Number of fireplaces: 1
Interior area
- Total structure area: 1,883
- Total interior livable area: 1,883 sqft
Property
Parking
- Total spaces: 2
- Parking features: Attached, Garage Door Opener
- Attached garage spaces: 2
Features
- Stories: 1
- Patio & porch: Patio/Deck
- Exterior features: Sprinkler System
- Fencing: Back Yard,Full
Lot
- Size: 8,041 Square Feet
- Features: Subdivided, Wooded, 0 Up To 1/4 Acre
Details
- Parcel number: 1084610000012
Construction
Type & style
- Home type: SingleFamily
- Architectural style: Traditional
- Property subtype: Single Family Residence
Materials
- Brick, Vinyl Siding
- Foundation: Slab
- Roof: Composition
Condition
- New construction: No
- Year built: 1978
Utilities & green energy
- Water: Water District
Green energy
- Energy efficient items: Thermostat
Community & HOA
Community
- Security: Prewired for Alarm System
- Subdivision: Cimarron
HOA
- Has HOA: Yes
- HOA fee: $468 annually
Location
- Region: Katy
Financial & listing details
- Price per square foot: $158/sqft
- Tax assessed value: $280,672
- Annual tax amount: $5,883
- Date on market: 6/29/2026
- Listing terms: Cash,Conventional,FHA,VA Loan
- Road surface type: Concrete
Estimated market value
$290,800
$276,000 - $305,000
$2,052/mo
Price history
| Date | Event | Price |
|---|---|---|
| 8/18/2026 | Price change | $297,000-0.3%$158/sqft |
Source:  HAR #70575627 Report a problem HAR #70575627 Report a problem | ||
| 6/29/2026 | Listed for sale | $298,000$158/sqft |
Source: HAR #70575627 Report a problem | ||
| 6/28/2026 | Listing removed | $298,000$158/sqft |
Source: HAR #20137263 Report a problem | ||
| 6/8/2026 | Price change | $298,000-0.3%$158/sqft |
Source: HAR #20137263 Report a problem | ||
| 3/28/2026 | Listed for sale | $299,000+121.5%$159/sqft |
Source: HAR #20137263 Report a problem | ||
| 9/3/2013 | Sold | -- |
Source: Agent Provided Report a problem | ||
| 7/2/2013 | Listed for sale | $135,000+8%$72/sqft |
Source: Better Homes and Gardens Real Estate Gary Greene #53285673 Report a problem | ||
| 4/18/2012 | Listing removed | $125,000$66/sqft |
Source: Prudential Gary Greene, Realtors #66442745 Report a problem | ||
| 4/11/2012 | Pending sale | $125,000$66/sqft |
Source: Prudential Gary Greene, Realtors #66442745 Report a problem | ||
Public tax history
| Year | Property taxes | Tax assessment |
|---|---|---|
| 2025 | $121 -82.4% | $280,672 -1% |
| 2024 | $686 | $283,485 -4.2% |
| 2023 | -- | $295,930 +17.8% |
| 2022 | $1,989 | $251,184 +30.6% |
| 2021 | -- | $192,310 +6.1% |
| 2020 | $1,965 +0.6% | $181,173 +6.8% |
| 2019 | $1,953 -49.2% | $169,692 -4% |
| 2018 | $3,844 | $176,813 |
| 2017 | $3,844 +6.6% | $176,813 +6% |
| 2016 | $3,607 +12.6% | $166,878 +5.6% |
| 2015 | $3,204 | $158,044 +11.6% |
| 2014 | $3,204 | $141,646 +20.2% |
| 2013 | -- | $117,844 +5.9% |
| 2012 | -- | $111,294 |
| 2011 | -- | $111,294 |
| 2010 | -- | $111,294 |
| 2009 | -- | $111,294 -6.5% |
| 2008 | -- | $119,015 |
| 2007 | -- | $119,015 +4.8% |
| 2006 | -- | $113,520 |
| 2005 | -- | $113,520 +8.2% |
| 2004 | -- | $104,900 |
| 2003 | -- | $104,900 +7.3% |
| 2002 | -- | $97,800 +4.8% |
| 2001 | -- | $93,300 +9.8% |
| 2000 | -- | $85,000 |
Find assessor info on the county website
Monthly payment
Est. payment
Payment breakdown
Explore the cost of this home by adjusting the details. Changes won't be saved.Climate risks
Neighborhood: 77450
Nearby schools
Schools provided by the listing agent
- Elementary: Cimarron Elementary School (Katy)
- Middle: West Memorial Junior High School
- High: Cinco Ranch High School
Source: HAR. This data may not be complete. We recommend contacting the local school district to confirm school assignments for this home.
Similar homes
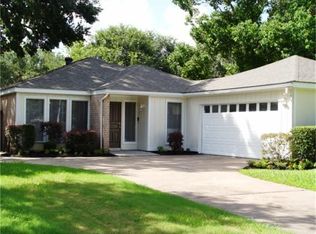
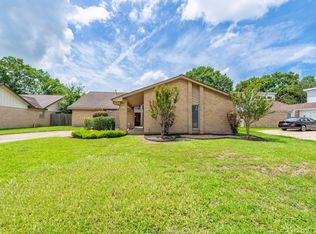
- $260,0003 bd2 ba1.6k sqft1022 Hidden Canyon Rd, Katy, TX 77450For Sale
 MLS ID #20859103, Charlie Russo, RE/MAX Signature. HAR
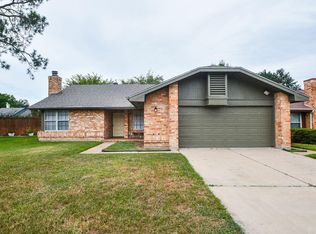
 - $285,0004 bd2 ba1.8k sqft20018 Fort Custer Ct, Katy, TX 77449For Sale
 MLS ID #95159017, Matthew Johnson, EW & Associates Realty, LLC. HAR
 - $292,0003 bd2 ba1.7k sqft19739 Eagle Canyon Way, Katy, TX 77450For Sale
 MLS ID #18244604, Ngoc Cindie Huynh, The Vincere Group LLC. HAR
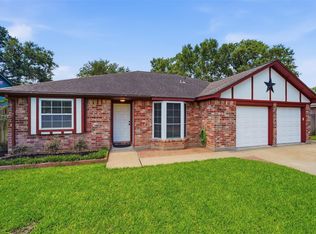
 - $265,0003 bd2 ba1.4k sqft5355 Marian St, Katy, TX 77493For Sale
 MLS ID #49325633, Melissa Hamilton, Nexus One Properties. HAR
