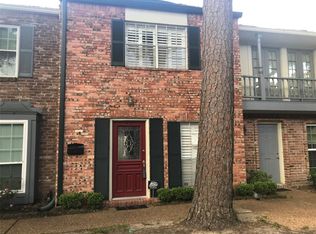
3 bedroom 2.5 bathroom located in a desirable Memorial Drive townhomes with top-rated SBISD schools and convenient access to shopping, dining, and West medical center. Tucked in this nice community, centered on a lovely courtyard, 12710 offers a beautiful open floor plan with natural light throughout, tile wood - looking floor which is durable and adds warmth plus half bathroom for guests. Interior full size washer & dryer in laundry closet. The galley kitchen features updated appliances and plenty of storage with breakfast bar. The primary suite boasts a ensuite bathroom, dressing vanity and walk-in closet. 2 additional large bedrooms that have a shared bathroom. New paint and carpet 8/2026. Enjoy your own private back patio and 2 car garage. Don't miss out on all the common amenities offered, pool, clubhouse, basketball court, dog area, picnic and playground.
For sale
Price cut: $30K (9/11)
$295,000
12710 Huntingwick Dr #121, Houston, TX 77024
3beds
1,794sqft
Condominium
Built in 1967
-- sqft lot
$278,000 Zestimate®
$164/sqft
$531/mo HOA
What's special
Private back patioHalf bathroom for guests
- 54 days
- 189
- 9
Zillow last checked:
Listing updated:
Listed by:
Stephanie Aron-Weiss TREC #0429995 713-828-6817,
Douglas Elliman Real Estate
Source: HAR,MLS#: 82397368
Facts & features
Interior
Bedrooms & bathrooms
- Bedrooms: 3
- Bathrooms: 3
- Full bathrooms: 2
- 1/2 bathrooms: 1
Primary bedroom
- Level: Second
- Area: 260
- Dimensions: 20 x 13
Bedroom
- Level: Second
- Area: 132
- Dimensions: 12 x 11
Bedroom
- Level: Second
- Area: 132
- Dimensions: 12 x 11
Other
- Level: First
- Area: 56
- Dimensions: 8 x 7
Other
- Level: First
- Area: 18
- Dimensions: 6 x 3
Other
- Level: Second
- Area: 56
- Dimensions: 8 x 7
Dining room
- Level: First
- Area: 196
- Dimensions: 14 x 14
Kitchen
- Level: First
- Area: 108
- Dimensions: 12 x 9
Living room
- Level: First
- Area: 260
- Dimensions: 20 x 13
Primary bath
- Level: Second
- Area: 63
- Dimensions: 9 x 7
Utility room
- Level: First
- Area: 15
- Dimensions: 5 x 3
Heating
- Electric
Cooling
- Ceiling Fan(s), Electric
Appliances
- Included: Disposal, Refrigerator, Electric Oven, Oven, Microwave, Electric Range, Dryer, Full Size, Washer, Dishwasher, Washer/Dryer
- Laundry: Electric Dryer Hookup, Inside
Features
- All Bedrooms Up, Primary Bed - 2nd Floor, Walk-In Closet(s)
- Flooring: Carpet, Tile
- Windows: Insulated/Low-E windows, Window Coverings
Interior area
- Total structure area: 1,794
- Total interior livable area: 1,794 sqft
Property
Parking
- Total spaces: 2
- Parking features: Detached, Additional Parking, Assigned, Auto Garage Door Opener
- Garage spaces: 2
Features
- Levels: Levels 1 and 2
- Stories: 2
- Patio & porch: Patio/Deck
- Exterior features: Playground, Storage, Courtyard
- Fencing: Partial
Lot
- Size: 13.34 Acres
Details
- Parcel number: 0993690000121
Construction
Type & style
- Home type: Condo
- Architectural style: Traditional
- Property subtype: Condominium
Materials
- Brick, Wood Siding
- Foundation: Slab
- Roof: Composition
Condition
- New construction: No
- Year built: 1967
Utilities & green energy
- Sewer: Public Sewer
- Water: Public
Community & HOA
Community
- Features: Tennis Court(s), Clubhouse
- Subdivision: Memorial Drive Townhomes
HOA
- Amenities included: Basketball Court, Clubhouse, Dog Park, Park, Picnic Area, Playground, Pool
- HOA fee: $531 monthly
Location
- Region: Houston
Financial & listing details
- Price per square foot: $164/sqft
- Tax assessed value: $324,336
- Date on market: 8/18/2026
- Listing terms: Cash,Conventional,Other
- Exclusions: None
- Ownership: Full Ownership
- Road surface type: Concrete, Curbs, Gutters
Estimated market value
$278,000
$264,000 - $292,000
$2,882/mo
Price history
| Date | Event | Price |
|---|---|---|
| 9/11/2026 | Price change | $295,000-9.2%$164/sqft |
Source:  HAR #82397368 Report a problem HAR #82397368 Report a problem | ||
| 8/18/2026 | Listed for sale | $325,000$181/sqft |
Source: HAR #82397368 Report a problem | ||
Public tax history
| Year | Property taxes | Tax assessment |
|---|---|---|
| 2025 | -- | $324,336 +2.3% |
| 2024 | -- | $317,002 +0.9% |
| 2023 | -- | $314,278 +6% |
| 2022 | -- | $296,508 +14.5% |
| 2021 | -- | $258,979 -5.5% |
| 2020 | $336 -45% | $274,038 +3.6% |
| 2019 | $610 -63.8% | $264,395 +98.3% |
| 2018 | $1,685 | $133,334 -55.2% |
| 2017 | $1,685 +17.3% | $297,639 -0.2% |
| 2016 | $1,437 -13% | $298,374 +4.6% |
| 2015 | $1,652 | $285,132 +15.1% |
| 2014 | $1,652 | $247,779 +29.1% |
| 2013 | -- | $191,935 +6.1% |
| 2012 | -- | $180,852 -1.1% |
| 2011 | -- | $182,881 |
| 2010 | -- | $182,881 |
| 2009 | -- | $182,881 +2.8% |
| 2008 | -- | $177,830 +12.1% |
| 2007 | -- | $158,600 |
| 2006 | -- | $158,600 |
| 2005 | -- | -- |
| 2004 | -- | $151,200 +10% |
| 2003 | -- | $137,500 +10% |
| 2002 | -- | $125,000 +9.9% |
| 2001 | -- | $113,700 +10% |
| 2000 | -- | $103,400 |
Find assessor info on the county website
Monthly payment
Est. payment
Payment breakdown
Explore the cost of this home by adjusting the details. Changes won't be saved.Climate risks
Neighborhood: Memorial
Nearby schools
Schools provided by the listing agent
- Elementary: Frostwood Elementary School
- Middle: Memorial Middle School (Spring Branch)
- High: Memorial High School (Spring Branch)
Source: HAR. This data may not be complete. We recommend contacting the local school district to confirm school assignments for this home.
- $342,1003 bd2 ba1.8k sqft12708 Huntingwick Dr #122, Houston, TX 77024Off Market
- $323,8003 bd2 ba1.6k sqft12646 Huntingwick Dr #127, Houston, TX 77024Off Market
- $341,1003 bd2 ba1.8k sqft12709 Huntingwick Dr #167, Houston, TX 77024Off Market

- $220,0002 bd1 ba1.1k sqft471 Bendwood Dr, Houston, TX 77024Off Market
Similar homes
- $299,7252 bd3 ba1.3k sqft12707 Boheme Dr APT 803, Houston, TX 77024For Sale
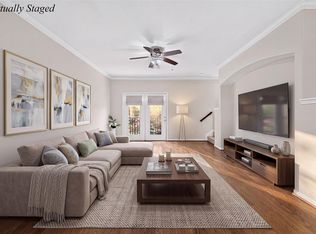 MLS ID #68359476, Weiwei Wan, Adila Realty LLC. HAR
 - $299,5003 bd3 ba1.4k sqft515 Tallowood Rd Unit 56, Houston, TX 77024For Sale
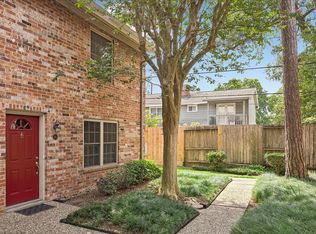 MLS ID #91688150, Tracy Murski, Southern Realty Group. HAR
 - $339,9903 bd3 ba1.7k sqft12618 Huntingwick Dr #100, Houston, TX 77024For Sale
 MLS ID #87181280, Stephen Eaton, Eaton Real Estate Company,LLC. HAR
 - $280,0002 bd3 ba1.2k sqft12707 Boheme Dr APT 712, Houston, TX 77024For Sale
 MLS ID #47265341, Todd Baker, Keller Williams Realty Southwest. HAR
