Exciting one story with a vaulted ceiling, nestled under the shade of a majestic oak tree. This charming three-bedroom home boasts some updated features and a spacious layout. Located on a quiet culdesac with easy access to commuter routes, shopping, schools and more. Entertain in your formal living/dining room. Enjoy the large family room with windows overlooking the peaceful backyard and a wood burning fireplace. The kitchen boasts white cabinets, plenty of counter space and updated tile flooring. Quaint breakfast room is flooded with natural lighting. Primary suite has a sitting area or flex space to be used at your discretion. Ensuite bath with walk in shower and walk in closet. Two spacious secondary bedrooms. Automatic driveway gate provides peace of mind and plenty of space for kids and pets to run around. Brick and Vinyl exterior. Covered patio with area that has open courtyard style w/brick pavers. Large yard and lush green grass. Beautiful curb appeal! Don't miss out!
For sale
Price cut: $9.1K (9/25)
$259,900
19706 Mission Mill Ln, Houston, TX 77084
3beds
2,105sqft
Single Family Residence
Built in 1976
8,049 Square Feet Lot
$256,100 Zestimate®
$123/sqft
$43/mo HOA
What's special
- 83 days
- 278
- 36
Zillow last checked:
Listing updated:
Listed by:
Karen Karapasha TREC #0418581 713-480-8080,
BHHS Karapasha Realty
Source: HAR,MLS#: 59110553
Facts & features
Interior
Bedrooms & bathrooms
- Bedrooms: 3
- Bathrooms: 2
- Full bathrooms: 2
Primary bedroom
- Level: First
- Dimensions: 11x15,5
Bedroom
- Level: First
- Area: 127.6
- Dimensions: 11x11.6
Bedroom
- Level: First
- Area: 127.6
- Dimensions: 11x11.6
Breakfast
- Level: First
- Area: 99
- Dimensions: 11x9
Dining room
- Level: First
- Area: 132
- Dimensions: 11x12
Family room
- Level: First
- Area: 323
- Dimensions: 17x19
Kitchen
- Level: First
Living room
- Level: First
- Area: 148.5
- Dimensions: 11x13.5
Heating
- Natural Gas
Cooling
- Electric
Appliances
- Included: Dishwasher
Features
- Formal Entry/Foyer, Vaulted Ceiling, All Bedrooms Down, Sitting Area, Walk-In Closet(s)
- Flooring: Carpet, Tile
- Windows: Window Coverings
- Number of fireplaces: 1
Interior area
- Total structure area: 2,105
- Total interior livable area: 2,105 sqft
Video & virtual tour
Property
Parking
- Total spaces: 2
- Parking features: Attached
- Attached garage spaces: 2
Features
- Stories: 1
- Exterior features: Sprinkler System
- Fencing: Back Yard,Full
Lot
- Size: 8,049 Square Feet
- Features: Back Yard, Cul-De-Sac, 0 Up To 1/4 Acre
Details
- Parcel number: 1058720000002
Construction
Type & style
- Home type: SingleFamily
- Architectural style: Traditional
- Property subtype: Single Family Residence
Materials
- Brick, Vinyl Siding
- Foundation: Slab
- Roof: Composition
Condition
- New construction: No
- Year built: 1976
Utilities & green energy
- Water: Water District
Community & HOA
Community
- Subdivision: Westlake
HOA
- Has HOA: Yes
- HOA fee: $520 annually
Location
- Region: Houston
Financial & listing details
- Price per square foot: $123/sqft
- Tax assessed value: $241,902
- Annual tax amount: $5,444
- Date on market: 7/29/2026
- Listing terms: Cash,Conventional,FHA,VA Loan
Estimated market value
$256,100
$243,000 - $269,000
$1,962/mo
Price history
| Date | Event | Price |
|---|---|---|
| 9/25/2026 | Price change | $259,900-3.4%$123/sqft |
Source:  HAR #59110553 Report a problem HAR #59110553 Report a problem | ||
| 8/20/2026 | Price change | $269,000-5.6%$128/sqft |
Source: HAR #59110553 Report a problem | ||
| 7/31/2026 | Listed for sale | $285,000$135/sqft |
Source: HAR #59110553 Report a problem | ||
| 11/28/1988 | Sold | -- |
Source: Agent Provided Report a problem | ||
Public tax history
| Year | Property taxes | Tax assessment |
|---|---|---|
| 2025 | $239 +1.4% | $241,902 +1.1% |
| 2024 | $236 | $239,262 -6.7% |
| 2023 | -- | $256,344 +14.7% |
| 2022 | $611 | $223,546 +24.9% |
| 2021 | -- | $178,949 +5.2% |
| 2020 | $595 +1.9% | $170,167 +5.7% |
| 2019 | $584 -52.5% | $161,020 +15.6% |
| 2018 | $1,228 | $139,256 |
| 2017 | $1,228 +5.7% | $139,256 |
| 2016 | $1,162 -5% | $139,256 +12.8% |
| 2015 | $1,223 | $123,445 +10.2% |
| 2014 | $1,223 | $111,994 +20.1% |
| 2013 | -- | $93,267 |
| 2012 | -- | $93,267 |
| 2011 | -- | $93,267 -10.2% |
| 2010 | -- | $103,847 -3.8% |
| 2009 | -- | $107,957 |
| 2007 | -- | $107,957 |
| 2006 | -- | $107,957 |
| 2005 | -- | $107,957 +7.4% |
| 2004 | -- | $100,500 +1.7% |
| 2003 | -- | $98,800 +9.9% |
| 2002 | -- | $89,900 +5.6% |
| 2001 | -- | $85,100 +9.9% |
| 2000 | -- | $77,400 |
Find assessor info on the county website
Monthly payment
Est. payment
Payment breakdown
Explore the cost of this home by adjusting the details. Changes won't be saved.Climate risks
Neighborhood: 77084
Nearby schools
Schools provided by the listing agent
- Elementary: Mayde Creek Elementary School
- Middle: Mayde Creek Junior High School
- High: Mayde Creek High School
Source: HAR. This data may not be complete. We recommend contacting the local school district to confirm school assignments for this home.
- $240,4003 bd2 ba1.6k sqft19702 Mission Mill Ln, Houston, TX 77084Off Market

- $229,7004 bd2 ba1.9k sqft19710 Mission Mill Ln, Houston, TX 77084Off Market

- $231,6004 bd2 ba2.1k sqft19714 Mission Mill Ln, Houston, TX 77084Off Market
- $241,6003 bd2 ba1.8k sqft19707 Mission Mill Ln, Houston, TX 77084Off Market
Similar homes
- $279,9004 bd2 ba1.9k sqft18734 Shannon Glen Ln, Houston, TX 77084For Sale
 MLS ID #34365065, Daniel Alfaro, Texas Signature Realty. HAR
 - $269,9003 bd3 ba2k sqft6355 Crossway Dr, Houston, TX 77084For Sale
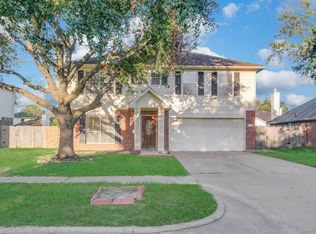 MLS ID #75892714, Rosalia Montes Ventura, Reimage Properties & Investments, LLC.. HAR
 - $285,0004 bd2 ba1.8k sqft20018 Fort Custer Ct, Katy, TX 77449For Sale
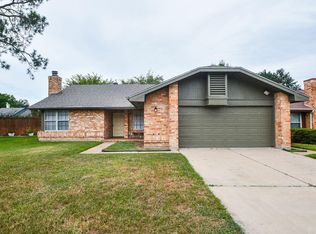 MLS ID #95159017, Matthew Johnson, EW & Associates Realty, LLC. HAR
 - $269,0003 bd2 ba2k sqft3123 Hazel Park Dr, Houston, TX 77082For Sale
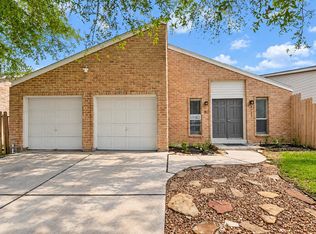 MLS ID #65190225, Vinh Ngo, 5th Stream Realty. HAR
