Situated on a quiet street, this charming Bear Creek home features a spacious and well shaded lot with gorgeous mature oak trees, a large backyard, and BIG tire swing energy, perfect for the fur-babies, kiddos, or your next get-together. Recent updates include a new roof and north wall siding & paint (2026), New carpet (2026), various systems updates including HVAC & furnace (2018), H2O heater (2018), and electrical panel. Inside you’ll find a timeless updated kitchen featuring generous cabinet & prep space and stainless-steel appliances, updated bathrooms, and inviting & functional living spaces flooded with natural light. Located just minutes from the recreational & outdoor facilities at Bear Creek Preserve, and tons of local shopping, dining, & entertainment, you’ll never be at a loss for something to do! Of course life isn’t all fun and games, so easy access to Hwy 6, I-10, The SHT, & Hwy 290 will make errands and your daily commute a breeze!
For sale
$262,000
5123 Crystal Bay Dr, Houston, TX 77084
3beds
1,795sqft
Single Family Residence
Built in 1975
7,588 Square Feet Lot
$255,100 Zestimate®
$146/sqft
$31/mo HOA
What's special
Updated bathroomsStainless-steel appliancesLarge backyardBig tire swing energyGorgeous mature oak treesTimeless updated kitchen
- 73 days
- 171
- 17
Zillow last checked:
Listing updated:
Listed by:
Timothy Adams TREC #0695662 281-806-8279,
Jane Byrd Properties International LLC
Source: HAR,MLS#: 95130507
Facts & features
Interior
Bedrooms & bathrooms
- Bedrooms: 3
- Bathrooms: 2
- Full bathrooms: 2
Rooms
- Room types: Family Room, Utility Room
Primary bathroom
- Features: Full Secondary Bathroom Down, Primary Bath: Tub/Shower Combo, Secondary Bath(s): Tub/Shower Combo, Vanity Area
Kitchen
- Features: Pantry
Heating
- Natural Gas
Cooling
- Ceiling Fan(s), Electric
Appliances
- Included: Disposal, Dryer, Refrigerator, Washer, Electric Oven, Freestanding Oven, Microwave, Electric Range, Free-Standing Range, Dishwasher
- Laundry: Electric Dryer Hookup, Gas Dryer Hookup, Washer Hookup
Features
- Atrium, Formal Entry/Foyer, High Ceilings, Vaulted Ceiling, All Bedrooms Down, En-Suite Bath, Primary Bed - 1st Floor, Walk-In Closet(s)
- Flooring: Carpet, Vinyl
- Windows: Insulated/Low-E windows, Window Coverings
- Number of fireplaces: 1
- Fireplace features: Wood Burning
Interior area
- Total structure area: 1,795
- Total interior livable area: 1,795 sqft
Property
Parking
- Total spaces: 2
- Parking features: Attached, Additional Parking, Garage Door Opener, Double-Wide Driveway
- Attached garage spaces: 2
Features
- Stories: 1
- Patio & porch: Patio/Deck
- Fencing: Back Yard
Lot
- Size: 7,588 Square Feet
- Features: Back Yard, Build Line Restricted, Subdivided, 0 Up To 1/4 Acre
Details
- Parcel number: 1068600000020
Construction
Type & style
- Home type: SingleFamily
- Architectural style: Traditional
- Property subtype: Single Family Residence
Materials
- Brick, Cement Siding, Wood Siding
- Foundation: Slab
- Roof: Composition,Energy Star/Reflective Roof
Condition
- New construction: No
- Year built: 1975
Utilities & green energy
- Water: Water District
Green energy
- Energy efficient items: Attic Vents, Thermostat, Lighting, HVAC, Exposure/Shade
Community & HOA
Community
- Subdivision: Bear Creek Village
HOA
- Has HOA: Yes
- Amenities included: Clubhouse, Park, Party Room, Pool, Security, Splash Pad, Sport Court, Tennis Court(s)
- HOA fee: $375 annually
Location
- Region: Houston
Financial & listing details
- Price per square foot: $146/sqft
- Tax assessed value: $218,517
- Annual tax amount: $4,530
- Date on market: 6/25/2026
- Listing terms: Cash,Conventional,FHA,Investor,VA Loan
- Ownership: Full Ownership
- Road surface type: Concrete, Curbs
Estimated market value
$255,100
$242,000 - $268,000
$2,014/mo
Price history
| Date | Event | Price |
|---|---|---|
| 6/25/2026 | Listed for sale | $262,000$146/sqft |
Source:  HAR #95130507 Report a problem HAR #95130507 Report a problem | ||
| 6/25/2026 | Listing removed | $262,000$146/sqft |
Source: HAR #10238371 Report a problem | ||
| 5/22/2026 | Price change | $262,000-0.8%$146/sqft |
Source: HAR #10238371 Report a problem | ||
| 5/7/2026 | Listed for sale | $264,000-1.9%$147/sqft |
Source: HAR #10238371 Report a problem | ||
| 5/7/2026 | Listing removed | $269,000$150/sqft |
Source: HAR #35883082 Report a problem | ||
| 4/15/2026 | Listed for sale | $269,000+9.8%$150/sqft |
Source: HAR #35883082 Report a problem | ||
| 7/17/2023 | Listing removed | -- |
Source: HAR #71953366 Report a problem | ||
| 6/23/2023 | Pending sale | $245,000$136/sqft |
Source: HAR #71953366 Report a problem | ||
| 6/15/2023 | Price change | $245,000-3.9%$136/sqft |
Source: HAR #71953366 Report a problem | ||
| 6/5/2023 | Price change | $254,999-1.9%$142/sqft |
Source: HAR #71953366 Report a problem | ||
| 5/18/2023 | Listed for sale | $259,999$145/sqft |
Source: HAR #71953366 Report a problem | ||
| 5/3/2023 | Pending sale | $259,999$145/sqft |
Source: HAR #71953366 Report a problem | ||
| 4/28/2023 | Listed for sale | $259,999+0%$145/sqft |
Source: HAR #71953366 Report a problem | ||
| 3/22/2023 | Listing removed | -- |
Source: HAR #10577847 Report a problem | ||
| 11/1/2022 | Listed for sale | $259,900+62.5%$145/sqft |
Source: HAR #10577847 Report a problem | ||
| 8/6/2020 | Listing removed | $1,550$1/sqft |
Source: Ppmg of Texas #25803562 Report a problem | ||
| 7/13/2020 | Listed for rent | $1,550+8.8%$1/sqft |
Source: Ppmg of Texas #25803562 Report a problem | ||
| 5/22/2018 | Listing removed | $1,425$1/sqft |
Source: Ppmg of Texas #51129290 Report a problem | ||
| 5/9/2018 | Sold | -- |
Source: Agent Provided Report a problem | ||
| 5/8/2018 | Listed for rent | $1,425$1/sqft |
Source: PPMG of Texas, LLC Report a problem | ||
| 3/25/2018 | Pending sale | $159,900$89/sqft |
Source: Ppmg of Texas #84078259 Report a problem | ||
| 3/22/2018 | Listed for sale | $159,900+39%$89/sqft |
Source: Ppmg of Texas #84078259 Report a problem | ||
| 6/4/2010 | Sold | -- |
Source: Agent Provided Report a problem | ||
| 4/2/2010 | Listed for sale | $115,000$64/sqft |
Source: RE/MAX Cinco Ranch #1735540 Report a problem | ||
Public tax history
| Year | Property taxes | Tax assessment |
|---|---|---|
| 2025 | $2,977 -27.6% | $218,517 -6.2% |
| 2024 | $4,112 -1.7% | $232,847 -5.5% |
| 2023 | $4,184 +0.8% | $246,313 +12.2% |
| 2022 | $4,150 | $219,520 +25.3% |
| 2021 | -- | $175,165 +5.1% |
| 2020 | $3,420 +3.5% | $166,645 +6.9% |
| 2019 | $3,305 -9.3% | $155,929 +3.7% |
| 2018 | $3,644 | $150,299 |
| 2017 | $3,644 +6.7% | $150,299 +6.8% |
| 2016 | $3,414 +16.7% | $140,789 +5.2% |
| 2015 | $2,925 | $133,890 +12.5% |
| 2014 | $2,925 | $119,025 +22.3% |
| 2013 | -- | $97,291 |
| 2012 | -- | $97,291 |
| 2011 | -- | $97,291 |
| 2010 | -- | $97,291 -7% |
| 2009 | -- | $104,575 -4.5% |
| 2008 | -- | $109,531 |
| 2007 | -- | $109,531 +4.6% |
| 2006 | -- | $104,665 |
| 2005 | -- | -- |
| 2004 | -- | $101,400 |
| 2003 | -- | $101,400 +9.4% |
| 2002 | -- | $92,700 +3% |
| 2001 | -- | $90,000 +8.6% |
| 2000 | -- | $82,900 |
Find assessor info on the county website
Monthly payment
Est. payment
Payment breakdown
Explore the cost of this home by adjusting the details. Changes won't be saved.Climate risks
Neighborhood: 77084
Nearby schools
Schools provided by the listing agent
- Elementary: Bear Creek Elementary School (Katy)
- Middle: Cardiff Junior High School
- High: Mayde Creek High School
Source: HAR. This data may not be complete. We recommend contacting the local school district to confirm school assignments for this home.
Similar homes
- $282,0004 bd2 ba2.1k sqft15638 Thornbrook Dr, Houston, TX 77084For Sale
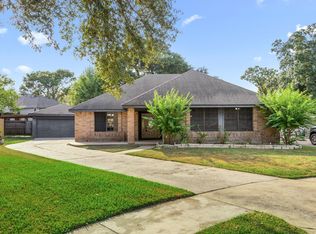 MLS ID #19271939, John Mai, Altus Realty, LLC. HAR
 - $274,0004 bd3 ba1.7k sqft5022 Pine Cliff Dr, Houston, TX 77084For Sale
 MLS ID #74554301, Sean Namli, Dr. Sean Realty, LLC. HAR
 - $269,9004 bd2 ba1.9k sqft6455 Allerton St, Houston, TX 77084For Sale
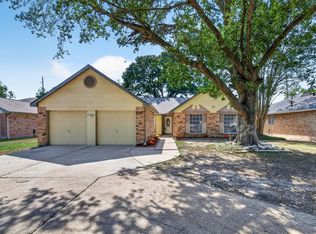 MLS ID #17020075, Jaklin Alwaz, Realm Real Estate Professionals - Katy. HAR
 - $234,9003 bd2 ba1.7k sqft16507 Cairngorm Dr, Houston, TX 77084For Sale
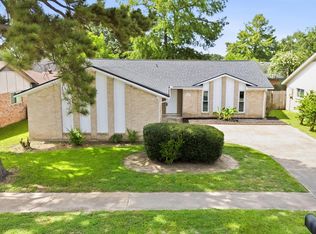 MLS ID #3652105, Victor Moreno, CB&A, Realtors-Katy. HAR
