Welcome to 1518 Olive Park, a spacious and beautifully updated three-story townhouse in the desirable 77077 area. Offering approximately 2,956 sq. ft., this home features a versatile floor plan with generous living spaces and updated finishes throughout. The kitchen offers granite countertops, stainless steel appliances, a large island with bar seating, and ample storage. The primary suite features a walk-in closet and updated en-suite bath with a frameless glass shower and dual vanity. Additional highlights include wood-look flooring, crown molding, fresh neutral paint, updated HVAC and plumbing, and a two-car garage. Enjoy the convenience of a low-maintenance private outdoor space. Ideally located near shopping, dining, schools, and major highways, this home offers comfortable living with the convenience of townhouse ownership.
For sale
Price cut: $9K (9/28)
$409,000
1518 Olive Park, Houston, TX 77077
4beds
2,956sqft
Single Family Residence
Built in 2009
2,443 Square Feet Lot
$402,300 Zestimate®
$138/sqft
$238/mo HOA
What's special
- 69 days
- 131
- 9
Zillow last checked:
Listing updated:
Listed by:
Betsy Salinas TREC #0831380 713-985-9223,
Blair Realty Group
Source: HAR,MLS#: 50840277
Facts & features
Interior
Bedrooms & bathrooms
- Bedrooms: 4
- Bathrooms: 4
- Full bathrooms: 3
- 1/2 bathrooms: 1
Primary bedroom
- Level: Second
- Area: 270
- Dimensions: 18x15
Bedroom
- Level: Third
- Area: 304
- Dimensions: 19x16
Bedroom
- Level: Second
- Area: 168
- Dimensions: 14x12
Bedroom
- Level: Second
- Area: 156
- Dimensions: 13x12
Breakfast
- Level: First
- Area: 80
- Dimensions: 10x8
Dining room
- Level: First
- Area: 156
- Dimensions: 13x12
Kitchen
- Level: First
- Area: 169
- Dimensions: 13x13
Living room
- Level: First
- Area: 256
- Dimensions: 16x16
Primary bath
- Level: Second
Heating
- Natural Gas
Cooling
- Ceiling Fan(s), Electric
Appliances
- Included: Disposal, Electric Oven, Microwave, Gas Cooktop, Dishwasher
- Laundry: Electric Dryer Hookup, Gas Dryer Hookup, Washer Hookup
Features
- High Ceilings, All Bedrooms Up, Primary Bed - 2nd Floor
- Flooring: Carpet, Tile, Vinyl, Wood
- Number of fireplaces: 1
- Fireplace features: Gas
Interior area
- Total structure area: 2,956
- Total interior livable area: 2,956 sqft
Property
Parking
- Total spaces: 2
- Parking features: Attached
- Attached garage spaces: 2
Features
- Stories: 3
- Exterior features: Back Green Space
- Has spa: Yes
- Spa features: Private
- Fencing: Back Yard
Lot
- Size: 2,443 Square Feet
- Features: Subdivided, 0 Up To 1/4 Acre
Details
- Parcel number: 1271420030008
Construction
Type & style
- Home type: SingleFamily
- Architectural style: Contemporary,Traditional
- Property subtype: Single Family Residence
Materials
- Brick, Wood Siding
- Foundation: Slab
- Roof: Composition
Condition
- New construction: No
- Year built: 2009
Utilities & green energy
- Sewer: Public Sewer
Green energy
- Energy efficient items: Thermostat
Community & HOA
Community
- Subdivision: Olive Hill
HOA
- Has HOA: Yes
- Amenities included: Controlled Access
- HOA fee: $2,850 annually
Location
- Region: Houston
Financial & listing details
- Price per square foot: $138/sqft
- Tax assessed value: $435,615
- Annual tax amount: $9,258
- Date on market: 8/9/2026
- Listing terms: Cash,Conventional,FHA,VA Loan
- Road surface type: Asphalt
Estimated market value
$402,300
$382,000 - $422,000
$3,279/mo
Price history
| Date | Event | Price |
|---|---|---|
| 9/28/2026 | Price change | $409,000-2.2%$138/sqft |
Source:  HAR #50840277 Report a problem HAR #50840277 Report a problem | ||
| 9/1/2026 | Price change | $418,000-0.9%$141/sqft |
Source: HAR #50840277 Report a problem | ||
| 8/17/2026 | Price change | $422,000-1.2%$143/sqft |
Source: HAR #50840277 Report a problem | ||
| 8/10/2026 | Listed for sale | $427,000-0.5%$144/sqft |
Source: HAR #50840277 Report a problem | ||
| 8/10/2026 | Listing removed | $429,000$145/sqft |
Source: HAR #92813789 Report a problem | ||
| 7/30/2026 | Listed for sale | $429,000+2.9%$145/sqft |
Source: HAR #92813789 Report a problem | ||
| 8/5/2025 | Listing removed | $2,980$1/sqft |
Source:  HAR #44789155 Report a problem HAR #44789155 Report a problem | ||
| 7/26/2025 | Price change | $2,980-3.9%$1/sqft |
Source: HAR #44789155 Report a problem | ||
| 7/12/2025 | Price change | $3,100-6.1%$1/sqft |
Source: HAR #44789155 Report a problem | ||
| 7/2/2025 | Price change | $3,300-5.7%$1/sqft |
Source: HAR #44789155 Report a problem | ||
| 6/26/2025 | Listed for rent | $3,500$1/sqft |
Source: HAR #44789155 Report a problem | ||
| 6/6/2025 | Price change | $416,900-2.3%$141/sqft |
Source: HAR #51173744 Report a problem | ||
| 5/16/2025 | Price change | $426,900-0.7%$144/sqft |
Source: HAR #51173744 Report a problem | ||
| 5/6/2025 | Price change | $429,900-1.3%$145/sqft |
Source: HAR #51173744 Report a problem | ||
| 4/28/2025 | Price change | $435,400-0.6%$147/sqft |
Source: HAR #51173744 Report a problem | ||
| 4/17/2025 | Price change | $437,900-0.8%$148/sqft |
Source: HAR #51173744 Report a problem | ||
| 3/27/2025 | Price change | $441,500-0.7%$149/sqft |
Source: HAR #51173744 Report a problem | ||
| 3/7/2025 | Price change | $444,600-1%$150/sqft |
Source: HAR #51173744 Report a problem | ||
| 1/30/2025 | Listed for sale | $449,312+36.2%$152/sqft |
Source: HAR #51173744 Report a problem | ||
| 10/29/2024 | Sold | -- |
Source: Agent Provided Report a problem | ||
| 10/8/2024 | Price change | $330,000-10.8%$112/sqft |
Source: HAR #81152512 Report a problem | ||
| 9/30/2024 | Listed for sale | $370,000$125/sqft |
Source: HAR #81152512 Report a problem | ||
| 9/2/2024 | Listing removed | $370,000-1.3%$125/sqft |
Source: HAR #79813828 Report a problem | ||
| 8/29/2024 | Price change | $375,000-5.1%$127/sqft |
Source: HAR #79813828 Report a problem | ||
| 8/19/2024 | Listed for sale | $395,000$134/sqft |
Source: HAR #63623150 Report a problem | ||
Public tax history
| Year | Property taxes | Tax assessment |
|---|---|---|
| 2025 | $9,258 +10.6% | $435,615 +8.9% |
| 2024 | $8,372 +0.3% | $400,105 -3.4% |
| 2023 | $8,343 -7.2% | $414,074 +1.4% |
| 2022 | $8,990 | $408,264 +4.2% |
| 2021 | -- | $391,690 |
| 2020 | $9,398 -0.9% | $391,690 |
| 2019 | $9,485 -13.1% | $391,690 -9.4% |
| 2018 | $10,918 | $432,182 |
| 2017 | $10,918 -0.1% | $432,182 |
| 2016 | $10,928 +13% | $432,182 |
| 2015 | $9,668 | $432,182 +14.9% |
| 2014 | $9,668 | $376,101 +19.5% |
| 2013 | -- | $314,746 +9.2% |
| 2012 | -- | $288,268 |
| 2011 | -- | $288,268 |
| 2010 | -- | $288,268 |
Find assessor info on the county website
Monthly payment
Est. payment
Payment breakdown
Explore the cost of this home by adjusting the details. Changes won't be saved.Climate risks
Neighborhood: Eldridge - West Oaks
Nearby schools
Schools provided by the listing agent
- Elementary: Daily Elementary School
- Middle: West Briar Middle School
- High: Westside High School
Source: HAR. This data may not be complete. We recommend contacting the local school district to confirm school assignments for this home.


Similar homes
- $374,9004 bd3 ba3.2k sqft15047 Tramore Dr, Houston, TX 77083For Sale
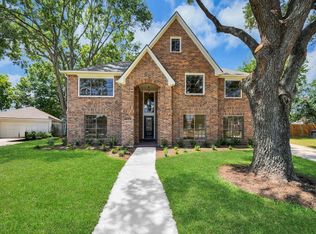 MLS ID #38925723, Melissa Roberts, Real Broker, LLC. HAR
 - $415,9004 bd4 ba3k sqft8806 Inglebrook Ln, Houston, TX 77083For Sale
 MLS ID #65525089, Minh Lam, SOVRAN. HAR
 - $375,1994 bd3 ba2.5k sqft7807 Leaf Point Ct, Houston, TX 77095For Sale
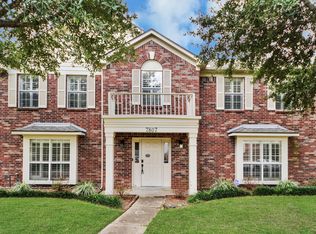 MLS ID #11763921, Jessica Campos, HomeSmart. HAR
 - $379,9004 bd3 ba2.8k sqft5918 Pebble Bank Ln, Houston, TX 77041For Sale
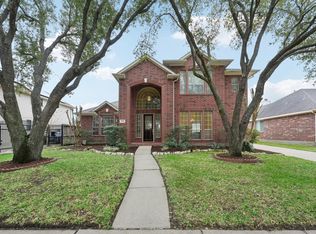 MLS ID #70815851, Kyle Jefferson, Realty Of America, LLC. HAR
