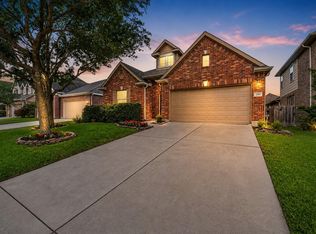
Gorgeous and ready for move-in! The home is located across the street from a neighborhood green space, a perfect area for family time, that can be enjoyed from the porch. Home entrance has cathedral ceilings offset by wood floors. A stunning foyer-entry accesses an office or formal dining room opportunity, dependent on your need. Features include a cultured granite kitchen island, spacious breakfast area and a granite counter pass through off the open kitchen allowing accommodations and lifestyle. The flow of the floor plan allows traffic access and flexibility of traffic in either direction. Relax in a main living area that enjoys 20-foot ceilings, large windows for lighting and a fireplace for cozy winter afternoons. Homes primary suite is on the 1st floor tucked away for peace and tranquility from the secondary bedrooms. A Gameroom is located on the second floor to enjoy separation from the primary living area on the first floor! This floor plan offers so many advantages...
For sale
$417,000
28807 Mayes Bluff Dr, Katy, TX 77494
4beds
2,569sqft
:
Get pre-qualified$3,095/mo
Single Family Residence
Built in 2012
5,749 Square Feet Lot
$405,000 Zestimate®
$162/sqft
$94/mo HOA
What's special
Stunning foyer-entryWood floorsCultured granite kitchen islandLarge windows for lightingSpacious breakfast area
- 110 days |
- 159 |
- 12 |
Zillow last checked:
Listing updated:
Listed by:
Lyle Jackson TREC #0387146 832-654-8059,
LJ Group Real Estate
Source: HAR,MLS#: 86614088
Facts & features
Interior
Bedrooms & bathrooms
- Bedrooms: 4
- Bathrooms: 3
- Full bathrooms: 2
- 1/2 bathrooms: 1
Rooms
- Room types: Utility Room
Primary bedroom
- Level: First
- Area: 210
- Dimensions: 15x14
Bedroom
- Level: Second
- Area: 154
- Dimensions: 14x11
Bedroom
- Level: Second
- Area: 156
- Dimensions: 13x12
Bedroom
- Level: Second
- Area: 130
- Dimensions: 13x10
Breakfast
- Level: First
- Area: 130
- Dimensions: 13x10
Dining room
- Level: First
- Area: 130
- Dimensions: 13x10
Other
- Level: First
- Area: 120
- Dimensions: 15 x 8
Game room
- Level: Second
- Area: 240
- Dimensions: 16x15
Living room
- Level: First
- Area: 289
- Dimensions: 17x17
Utility room
- Level: First
- Area: 70
- Dimensions: 10x7
Heating
- Electric, Natural Gas
Cooling
- Ceiling Fan(s), Electric, Gas
Appliances
- Included: Disposal, Ice Maker, Gas Oven, Microwave, Gas Cooktop, Dishwasher
- Laundry: Electric Dryer Hookup, Gas Dryer Hookup, Washer Hookup
Features
- 3 Bedrooms Up, Primary Bed - 1st Floor, Walk-In Closet(s)
- Doors: Insulated Doors
- Windows: Insulated/Low-E windows
- Number of fireplaces: 1
- Fireplace features: Gas
Interior area
- Total structure area: 2,569
- Total interior livable area: 2,569 sqft
Property
Parking
- Total spaces: 2
- Parking features: Attached
- Attached garage spaces: 2
Features
- Stories: 2
Lot
- Size: 5,749 Square Feet
- Features: Greenbelt, Subdivided, 0 Up To 1/4 Acre
Details
- Parcel number: 2278620020110914
Construction
Type & style
- Home type: SingleFamily
- Architectural style: Contemporary
- Property subtype: Single Family Residence
Materials
- Batts Insulation, Blown-In Insulation, Brick, Cement Siding
- Foundation: Slab
- Roof: Composition
Condition
- New construction: No
- Year built: 2012
Utilities & green energy
- Sewer: Public Sewer
- Water: Public
Green energy
- Energy efficient items: Attic Vents, Thermostat, HVAC>15 SEER, Insulation
Community & HOA
Community
- Subdivision: Cinco Ranch Southwest Sec 62
HOA
- Has HOA: Yes
- Amenities included: Basketball Court, Clubhouse, Fitness Center, Jogging Path, Picnic Area, Playground, Pool
- HOA fee: $1,129 annually
Location
- Region: Katy
Financial & listing details
- Price per square foot: $162/sqft
- Tax assessed value: $414,644
- Annual tax amount: $8,590
- Date on market: 4/20/2026
Estimated market value
$405,000
$385,000 - $425,000
$2,693/mo
Price history
| Date | Event | Price |
|---|---|---|
| 7/21/2026 | Listed for rent | $2,750+6.8%$1/sqft |
Source:  HAR #23732279 Report a problem HAR #23732279 Report a problem | ||
| 4/20/2026 | Listed for sale | $417,000-2.8%$162/sqft |
Source:  HAR #86614088 Report a problem HAR #86614088 Report a problem | ||
| 12/18/2025 | Listing removed | $429,000$167/sqft |
Source: HAR #69869901 Report a problem | ||
| 12/6/2025 | Price change | $429,000-1.8%$167/sqft |
Source: HAR #69869901 Report a problem | ||
| 11/11/2025 | Price change | $437,000-2.1%$170/sqft |
Source: HAR #69869901 Report a problem | ||
| 9/15/2025 | Price change | $446,390-1.9%$174/sqft |
Source: HAR #69869901 Report a problem | ||
| 8/13/2025 | Price change | $455,000-3.6%$177/sqft |
Source: HAR #69869901 Report a problem | ||
| 7/23/2025 | Price change | $472,000-0.6%$184/sqft |
Source: HAR #69869901 Report a problem | ||
| 7/20/2025 | Listed for sale | $475,000+58.3%$185/sqft |
Source: HAR #69869901 Report a problem | ||
| 2/23/2024 | Listing removed | -- |
Source: HAR #23028907 Report a problem | ||
| 1/26/2024 | Price change | $2,575-2.8%$1/sqft |
Source: HAR #23028907 Report a problem | ||
| 11/16/2023 | Listed for rent | $2,650$1/sqft |
Source: HAR #23028907 Report a problem | ||
| 11/15/2023 | Listing removed | -- |
Source: HAR #73687623 Report a problem | ||
| 11/2/2023 | Price change | $2,650-5.4%$1/sqft |
Source: HAR #73687623 Report a problem | ||
| 4/28/2023 | Listed for rent | $2,800+36.6%$1/sqft |
Source: HAR #73687623 Report a problem | ||
| 10/16/2019 | Listing removed | $2,050$1/sqft |
Source: Equinox Realty Group #96331410 Report a problem | ||
| 9/26/2019 | Price change | $2,050-4.7%$1/sqft |
Source: Equinox Realty Group #96331410 Report a problem | ||
| 8/30/2019 | Price change | $2,150-10.4%$1/sqft |
Source: Equinox Realty Group #96331410 Report a problem | ||
| 8/3/2019 | Listed for rent | $2,400+26.6%$1/sqft |
Source: Equinox Realty Group #96331410 Report a problem | ||
| 3/15/2017 | Sold | -- |
Source: Agent Provided Report a problem | ||
| 3/11/2017 | Pending sale | $299,990$117/sqft |
Source: Camelot Realty #91935612 Report a problem | ||
| 3/11/2017 | Listing removed | $1,895$1/sqft |
Source: Camelot Realty #73831149 Report a problem | ||
| 3/8/2017 | Price change | $1,895-2.8%$1/sqft |
Source: Camelot Realty #73831149 Report a problem | ||
| 1/14/2017 | Listed for rent | $1,950$1/sqft |
Source: Camelot Realty #73831149 Report a problem | ||
| 12/13/2016 | Listed for sale | $299,990$117/sqft |
Source: Camelot Realty #91935612 Report a problem | ||
Public tax history
| Year | Property taxes | Tax assessment |
|---|---|---|
| 2025 | $620 | $383,528 +10% |
| 2024 | -- | $348,662 +10% |
| 2023 | -- | $316,965 +10% |
| 2022 | -- | $288,150 +10% |
| 2021 | -- | $261,950 +5% |
| 2020 | -- | $249,520 -2.4% |
| 2019 | -- | $255,760 +0.1% |
| 2018 | -- | $255,620 -1.6% |
| 2017 | $8,565 | $259,790 -2.7% |
| 2016 | $8,565 +90.6% | $266,940 +3.3% |
| 2015 | $4,495 +3.8% | $258,390 +7.4% |
| 2014 | $4,328 | $240,480 +227% |
| 2013 | -- | $73,550 +907.5% |
| 2012 | -- | $7,300 |
Find assessor info on the county website
Monthly payment
Est. payment
Payment breakdown
Explore the cost of this home by adjusting the details. Changes won't be saved.Climate risks
Neighborhood: 77494
Nearby schools
GreatSchools rating
- 10/10Fred And Patti Shafer Elementary SchoolGrades: PK-5Distance: 0.3 mi
- 10/10Seven Lakes Junior High SchoolGrades: 6-8Distance: 2.6 mi
- 9/10Jordan High SchoolGrades: 9-12Distance: 0.6 mi
Schools provided by the listing agent
- Elementary: Shafer Elementary School
- Middle: Seven Lakes Junior High School
- High: Jordan High School
Source: HAR. This data may not be complete. We recommend contacting the local school district to confirm school assignments for this home.
- $364,6004 bd2 ba2.3k sqft28811 Mayes Bluff Dr, Katy, TX 77494Off Market
- $392,2004 bd3 ba2.5k sqft28803 Mayes Bluff Dr, Katy, TX 77494Off Market
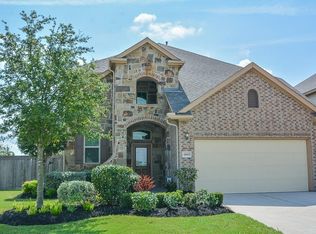
- $515,2004 bd3 ba2.9k sqft4910 Raudabaugh Dr, Katy, TX 77494Off Market
- $357,0003 bd2 ba1.8k sqft28815 Mayes Bluff Dr, Katy, TX 77494Off Market

- $399,3004 bd2 ba2.5k sqft4919 Ginger Bluff Trl, Katy, TX 77494Off Market
- $503,5005 bd4 ba2.8k sqft4914 Raudabaugh Dr, Katy, TX 77494Off Market
- $356,5003 bd2 ba1.8k sqft4923 Ginger Bluff Trl, Katy, TX 77494Off Market
- $424,2004 bd3 ba2.6k sqft28743 Mayes Bluff Dr, Katy, TX 77494Off Market
A local agent can set up tours, give advice and negotiate with sellers.
A local lender can help you make sure your offer is ready when you are.
Similar homes
- $399,9004 bd3 ba2.1k sqft4207 Astoria Manor Ln, Fulshear, TX 77441For Sale
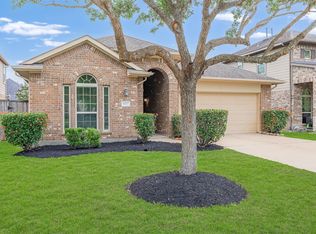 MLS ID #13006755, Rigoberto Villarreal, Keller Williams Signature. HAR
 - $440,0004 bd3 ba2.9k sqft4827 Oak Rambling Dr, Katy, TX 77494For Sale
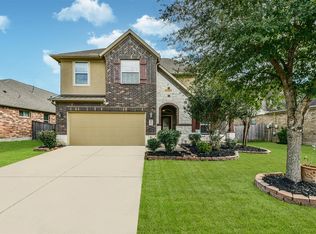 MLS ID #38284661, Lisa Teague, RE/MAX Compass. HAR
 - $470,0004 bd4 ba2.6k sqft4823 Kendra Forest Trl, Katy, TX 77494For Sale
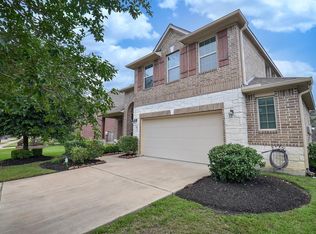 MLS ID #84061147, Eneida Adrianza, RE/MAX Cinco Ranch. HAR
 - $435,0004 bd3 ba2.6k sqft3302 Windsor Ranch Ln, Katy, TX 77494For Sale
 MLS ID #90426915, David Miller, RE/MAX Grand. HAR
 - $509,9994 bd4 ba2.6k sqft4803 Terrance Fall Dr, Katy, TX 77494For SaleMLS ID #92899684, Edward Oregbesan, Galere Realty. HAR
- $370,0004 bd3 ba2.5k sqft28918 Dryander Forest Ct, Katy, TX 77494For SaleMLS ID #794870, Ruby Toro, City Insight Houston. HAR
- $375,0004 bd3 ba2.3k sqft3507 Sunburst Ct, Katy, TX 77494For SaleMLS ID #33905871, Guang Yang, Texas Signature Realty. HAR
- $375,0004 bd2 ba2.2k sqft29022 Crested Butte Dr, Katy, TX 77494For SaleMLS ID #14451910, Kathy Stenson, Connect Realty.com. HAR
- $398,5004 bd2 ba2k sqft24446 Silverton Valley Ln, Katy, TX 77494For SaleMLS ID #8268997, Thao Dinh, World Wide Realty,LLC. HAR
- $449,9905 bd5 ba3.4k sqft26914 Harmony Shores Dr, Katy, TX 77494For SaleMLS ID #88825811, Ting Wu, Great Wall Realty LLC. HAR
- $515,0004 bd4 ba2.9k sqft28110 Harper Creek Ln, Katy, TX 77494For SaleMLS ID #36047646, Ana Peternell, Keller Williams Premier Realty. HAR
- $465,0004 bd4 ba3.3k sqft28618 Abilene Park Ct, Katy, TX 77494For SaleMLS ID #91073422, Cole Lumley, Compass RE Texas, LLC - Houston. HAR
- $499,0004 bd3 ba2.7k sqft9431 W Nightingale Hill Ln, Katy, TX 77494For SaleMLS ID #30407638, Rubeena Aggarwal, Realm Real Estate Professionals - Katy. HAR
- $485,0004 bd4 ba2.6k sqft29146 Crested Butte Dr, Katy, TX 77494For SaleMLS ID #27966066, Nicole Wallace, CB&A, Realtors-Katy. HAR
- $350,0003 bd3 ba2.2k sqft3707 Daintree Park Dr, Katy, TX 77494For SaleMLS ID #85756480, Sammy Younis, RE/MAX Southwest. HAR
- $485,0005 bd4 ba3.1k sqft3518 Heartland Key Ln, Katy, TX 77494For SaleMLS ID #20772202, Tinsley Alexander, RE/MAX Grand. HAR
- $528,0005 bd5 ba2.7k sqft26603 Summerbend Hollow Ln, Katy, TX 77494For SaleMLS ID #63732670, Heather Garcia, CB&A, Realtors-Katy. HAR
- $375,0002 bd2 ba1.8k sqft4915 Caponi Falls Ln, Katy, TX 77494For SaleMLS ID #10233330, Dallas Bergstrom, Keller Williams Premier Realty. HAR
- $535,0004 bd4 ba3.5k sqft28915 Davenport Dr, Katy, TX 77494For SaleMLS ID #17646703, Sheila Ochsner, Keller Williams Premier Realty. HAR
- $525,0004 bd3 ba3.5k sqft28902 Grand Teton Ct, Katy, TX 77494For SaleMLS ID #65808948, Marc McAllister, Green Residential. HAR
