Gorgeous one-story home featuring 4 bedrooms, 2 full bathrooms, and 1 half bath in the highly desirable Grayson Lakes community. The spacious kitchen offers granite countertops, a center island, and stainless steel appliances, making it perfect for both everyday living and entertaining. The home includes formal living and dining areas, as well as a private study with French doors and new laminate flooring. The large primary suite features a luxurious Jacuzzi tub, separate shower, and plenty of space to relax. Recent updates include engineered flooring in the living room, family room and study room, along with fresh paint throughout the home. New dishwasher and new epoxy garage floor. High ceilings create an open and airy feel, while tile flooring in the hallway, breakfast area, and all bathrooms provides durability and style. Enjoy the spacious backyard with no rear neighbors, offering added privacy and peaceful views.
For sale
Price cut: $10K (8/11)
$449,000
1210 Longdraw Dr, Katy, TX 77494
4beds
2,824sqft
Single Family Residence
Built in 2004
9,866 Square Feet Lot
$435,000 Zestimate®
$159/sqft
$119/mo HOA
What's special
New dishwasherNew laminate flooringNew epoxy garage floorStainless steel appliancesGranite countertopsLuxurious jacuzzi tubSpacious kitchen
- 104 days
- 327
- 20
Zillow last checked:
Listing updated:
Listed by:
Chunli Yu TREC #0532177 832-630-3805,
Realm Real Estate Professionals - Katy
Source: HAR,MLS#: 11084113
Facts & features
Interior
Bedrooms & bathrooms
- Bedrooms: 4
- Bathrooms: 3
- Full bathrooms: 2
- 1/2 bathrooms: 1
Rooms
- Room types: Family Room
Primary bedroom
- Level: First
- Area: 238
- Dimensions: 17x14
Bedroom
- Level: First
- Area: 156
- Dimensions: 12x13
Bedroom
- Level: First
- Area: 182
- Dimensions: 13x14
Bedroom
- Level: First
- Area: 132
- Dimensions: 12x11
Other
- Level: First
- Area: 176
- Dimensions: 11x16
Breakfast
- Level: First
- Area: 81
- Dimensions: 9x9
Den
- Level: First
- Area: 272
- Dimensions: 16x17
Dining room
- Level: First
- Area: 132
- Dimensions: 12x11
Kitchen
- Level: First
- Area: 150
- Dimensions: 15x10
Living room
- Level: First
- Area: 132
- Dimensions: 12x11
Heating
- Natural Gas
Cooling
- Electric
Appliances
- Included: Gas Oven, Gas Cooktop
- Laundry: Electric Dryer Hookup, Gas Dryer Hookup, Washer Hookup
Features
- All Bedrooms Down
- Flooring: Engineered Hardwood, Tile
- Number of fireplaces: 1
- Fireplace features: Gas
Interior area
- Total structure area: 2,824
- Total interior livable area: 2,824 sqft
Property
Parking
- Total spaces: 2
- Parking features: Attached
- Attached garage spaces: 2
Features
- Stories: 1
Lot
- Size: 9,866 Square Feet
- Features: Cleared, Subdivided, 0 Up To 1/4 Acre
Details
- Parcel number: 2531020030130914
Construction
Type & style
- Home type: SingleFamily
- Architectural style: Other
- Property subtype: Single Family Residence
Materials
- Brick
- Foundation: Slab
- Roof: Composition
Condition
- New construction: No
- Year built: 2004
Utilities & green energy
- Water: Water District
Community & HOA
Community
- Subdivision: Country Lakes At Grayson Lakes
HOA
- Has HOA: Yes
- HOA fee: $1,425 annually
Location
- Region: Katy
Financial & listing details
- Price per square foot: $159/sqft
- Tax assessed value: $459,402
- Annual tax amount: $9,279
- Date on market: 5/27/2026
- Road surface type: Concrete
Estimated market value
$435,000
$413,000 - $457,000
$2,844/mo
Price history
| Date | Event | Price |
|---|---|---|
| 8/11/2026 | Price change | $449,000-2.2%$159/sqft |
Source:  HAR #11084113 Report a problem HAR #11084113 Report a problem | ||
| 6/17/2026 | Price change | $459,000-4.2%$163/sqft |
Source: HAR #11084113 Report a problem | ||
| 5/27/2026 | Listed for sale | $479,000+117.8%$170/sqft |
Source: HAR #11084113 Report a problem | ||
| 1/12/2021 | Listing removed | -- |
Source:  HAR Report a problem HAR Report a problem | ||
| 1/8/2021 | Listed for rent | $2,050+3.5%$1/sqft |
Source: HAR #59884843 Report a problem | ||
| 7/13/2019 | Listing removed | $1,980$1/sqft |
Source: REALM Real Estate Professional #81272286 Report a problem | ||
| 6/9/2019 | Listed for rent | $1,980+4.8%$1/sqft |
Source: REALM Real Estate Professional #81272286 Report a problem | ||
| 1/10/2019 | Listing removed | $1,890$1/sqft |
Source: Hometown Realtors of Texas Report a problem | ||
| 9/11/2018 | Listed for rent | $1,890$1/sqft |
Source: Hometown Realtors of Texas Report a problem | ||
| 4/2/2018 | Listing removed | $1,890$1/sqft |
Source: Hometown Realtors of Texas Report a problem | ||
| 1/30/2018 | Listed for rent | $1,890+5.6%$1/sqft |
Source: Realm Real Estate Professional Report a problem | ||
| 1/6/2017 | Listing removed | $1,790-23.8%$1/sqft |
Source: Realm Real Estate Professional #74544488 Report a problem | ||
| 8/30/2016 | Listing removed | $2,350+2.2%$1/sqft |
Source: Realm Real Estate Professional #74544488 Report a problem | ||
| 9/17/2014 | Listing removed | $2,300$1/sqft |
Source: SMART REALTY GROUP Report a problem | ||
| 8/14/2014 | Price change | $2,300-8%$1/sqft |
Source: Realm Real Estate Professional #59419144 Report a problem | ||
| 7/30/2014 | Listed for rent | $2,500$1/sqft |
Source: Realm Real Estate Professional #59419144 Report a problem | ||
| 2/7/2012 | Sold | -- |
Source: Agent Provided Report a problem | ||
| 10/26/2011 | Listed for sale | $219,900$78/sqft |
Source: Century 21 Western Realty, Inc #65090868 Report a problem | ||
| 9/14/2011 | Sold | -- |
Source: Public Record Report a problem | ||
Public tax history
| Year | Property taxes | Tax assessment |
|---|---|---|
| 2025 | $7,511 -3.6% | $459,402 -3.8% |
| 2024 | $7,792 +3.4% | $477,487 +4.5% |
| 2023 | $7,539 +0.8% | $456,876 +13.1% |
| 2022 | $7,475 +27.1% | $403,960 +30.9% |
| 2021 | $5,879 +6.7% | $308,710 +8.8% |
| 2020 | $5,511 -3.3% | $283,790 -0.3% |
| 2019 | $5,699 +2.1% | $284,520 +6% |
| 2018 | $5,583 -30% | $268,330 -5.1% |
| 2017 | $7,979 | $282,610 -3.7% |
| 2016 | $7,979 +35.4% | $293,490 +4.6% |
| 2015 | $5,893 +8.7% | $280,560 +9.7% |
| 2014 | $5,420 | $255,750 +8.5% |
| 2013 | -- | $235,660 +1.3% |
| 2012 | -- | $232,670 -8.4% |
| 2011 | -- | $253,990 |
| 2010 | -- | $253,990 +2% |
| 2009 | -- | $248,920 +5.6% |
| 2008 | -- | $235,660 +1.4% |
| 2007 | -- | $232,340 +16.6% |
| 2006 | -- | $199,190 +5.3% |
| 2004 | -- | $189,190 |
| 2003 | -- | -- |
| 2002 | -- | -- |
Find assessor info on the county website
Monthly payment
Est. payment
Payment breakdown
Explore the cost of this home by adjusting the details. Changes won't be saved.Climate risks
Neighborhood: 77494
Nearby schools
Schools provided by the listing agent
- Elementary: Woodcreek Elementary School
- Middle: Woodcreek Junior High School
- High: Tompkins High School
Source: HAR. This data may not be complete. We recommend contacting the local school district to confirm school assignments for this home.
Similar homes
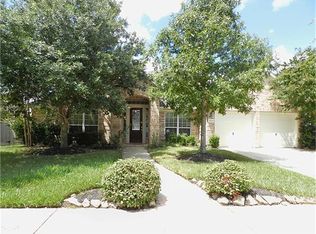
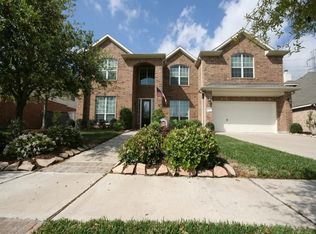
- $470,0004 bd3 ba2.7k sqft26303 Landover Hills Ln, Katy, TX 77494For Sale
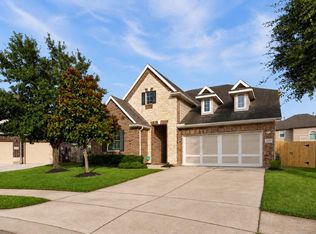 MLS ID #14888682, Kimberly Rensimer, Martha Turner Sotheby's International Realty. HAR
 - $419,9004 bd3 ba2.9k sqft2807 Falcon Knoll Ln, Katy, TX 77494For Sale
 MLS ID #70764148, Tanna Villarreal, Martha Turner Sotheby's International Realty - The Woodlands. HAR
 - $432,5004 bd3 ba2.5k sqft24430 Haywards Crossing Ln, Katy, TX 77494For Sale
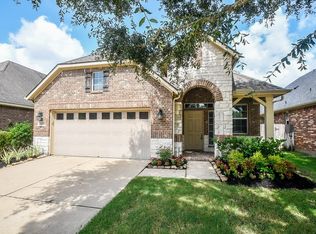 MLS ID #26217325, Kathy Stenson, Connect Realty.com. HAR
 - $498,8004 bd3 ba2.8k sqft4911 Canyon Sage Ln, Katy, TX 77494For Sale
 MLS ID #67171323, Tianyi Wu, eXp Realty LLC. HAR
