Welcome to 1214 Longdraw Drive, exceptionally functional floor plan designed for both everyday living and entertaining. One of the standout features is the rare layout with three bedrooms located downstairs, including the primary suite, along with a dedicated home office and formal dining room.
The main living areas offer generous proportions and an easy flow between spaces. The home has already received several updates, providing a great foundation while still allowing the next owner the opportunity to add their own personal touches and style. Upstairs, you’ll find an additional bedroom and spacious game room. The flexible layout allows the home to adapt easily to a variety of lifestyles and needs. Outside, the property truly stands out with a very large backyard offering abundant room for outdoor entertaining.
Foreclosure
Est. $442,500
1214 Longdraw Dr, Katy, TX 77494
5beds
3,033sqft
Single Family Residence
Built in 2004
9,866 Square Feet Lot
$-- Zestimate®
$146/sqft
$110/mo HOA
What's special
Dedicated home officeFormal dining roomExceptionally functional floor planFlexible layout
- 26 days
- 307
- 15
Zillow last checked:
Listing updated:
Listed by:
Cleo Griffith TREC #0806519 832-723-2237,
Griffith Real Estate Services
Source: HAR,MLS#: 72784573
Facts & features
Interior
Bedrooms & bathrooms
- Bedrooms: 5
- Bathrooms: 3
- Full bathrooms: 3
Primary bedroom
- Level: First
- Area: 240
- Dimensions: 16x15
Bedroom
- Level: Second
- Area: 224
- Dimensions: 16x14
Bedroom
- Level: First
- Area: 156
- Dimensions: 12x13
Bedroom
- Level: First
- Area: 144
- Dimensions: 12x12
Bedroom
- Level: First
- Area: 156
- Dimensions: 13x12
Other
- Level: First
Dining room
- Level: First
Game room
- Level: Second
Kitchen
- Level: First
Heating
- Natural Gas
Cooling
- Electric
Appliances
- Included: Disposal, Gas Oven, Microwave, Gas Range, Dishwasher
Features
- Formal Entry/Foyer, High Ceilings
- Flooring: Carpet, Laminate
- Number of fireplaces: 2
Interior area
- Total structure area: 3,033
- Total interior livable area: 3,033 sqft
Property
Parking
- Total spaces: 2
- Parking features: Attached
- Attached garage spaces: 2
Features
- Stories: 2
Lot
- Size: 9,866 Square Feet
- Features: Cleared, Subdivided, 0 Up To 1/4 Acre
Details
- Parcel number: 2531020030120914
Construction
Type & style
- Home type: SingleFamily
- Architectural style: Traditional
- Property subtype: Single Family Residence
Materials
- Brick
- Foundation: Slab
- Roof: Composition
Condition
- New construction: No
- Year built: 2004
Utilities & green energy
- Sewer: Public Sewer
- Water: Public
Community & HOA
Community
- Subdivision: Country Lakes Sec 2
HOA
- Has HOA: Yes
- HOA fee: $1,321 annually
Location
- Region: Katy
Financial & listing details
- Price per square foot: $146/sqft
- Tax assessed value: $463,123
- Annual tax amount: $9,251
- Date on market: 9/30/2026
Foreclosure details
Estimated market value
Not available
Estimated sales range
Not available
$3,117/mo
Price history
| Date | Event | Price |
|---|---|---|
| 9/30/2026 | Listed for sale | $442,500-1.7%$146/sqft |
Source:  HAR #72784573 Report a problem | ||
| 7/16/2026 | Sold | -- |
Source: Public Record Report a problem | ||
| 1/8/2023 | Sold | -- |
Source: Agent Provided Report a problem | ||
| 12/16/2022 | Pending sale | $450,000$148/sqft |
Source: HAR #31304638 Report a problem | ||
| 12/2/2022 | Listed for sale | $450,000+83.7%$148/sqft |
Source: HAR #31304638 Report a problem | ||
| 5/23/2013 | Listing removed | $245,000$81/sqft |
Source: United Real Estate #14923353 Report a problem | ||
| 12/21/2012 | Listed for sale | $245,000-5.8%$81/sqft |
Source: Lege Properties #14923353 Report a problem | ||
| 9/3/2012 | Listing removed | $2,300$1/sqft |
Source: RE/MAX Realty Center #14192116 Report a problem | ||
| 9/1/2012 | Sold | -- |
Source: Agent Provided Report a problem | ||
| 8/22/2012 | Listed for rent | $2,300$1/sqft |
Source: RE/MAX Realty Center #14192116 Report a problem | ||
| 8/17/2012 | Listed for sale | $260,000$86/sqft |
Source: RE/MAX Realty Center #89503132 Report a problem | ||
Public tax history
| Year | Property taxes | Tax assessment |
|---|---|---|
| 2025 | $5,528 -11.4% | $463,123 -3.7% |
| 2024 | $6,236 +2.9% | $480,964 +3.9% |
| 2023 | $6,061 +15.4% | $462,784 +39.6% |
| 2022 | $5,252 +3.6% | $331,580 +10% |
| 2021 | $5,070 +8.5% | $301,440 +10% |
| 2020 | $4,671 -7.5% | $274,040 -4.2% |
| 2019 | $5,049 +1.6% | $286,080 +5.2% |
| 2018 | $4,970 -32.3% | $271,820 -4.7% |
| 2017 | $7,339 | $285,350 -3.7% |
| 2016 | $7,339 +40.4% | $296,360 +4.9% |
| 2015 | $5,227 -4.4% | $282,590 +9.5% |
| 2014 | $5,470 | $258,080 +7.2% |
| 2013 | -- | $240,710 +2.2% |
| 2012 | -- | $235,600 -8.4% |
| 2011 | -- | $257,090 |
| 2010 | -- | $257,090 +1.7% |
| 2009 | -- | $252,780 +5.7% |
| 2008 | -- | $239,250 +1.4% |
| 2007 | -- | $235,880 +16.7% |
| 2006 | -- | $202,070 |
| 2004 | -- | -- |
| 2003 | -- | -- |
| 2002 | -- | -- |
Find assessor info on the county website
Monthly payment
Climate risks
Neighborhood: 77494
Nearby schools
Schools provided by the listing agent
- Elementary: Woodcreek Elementary School
- Middle: Woodcreek Junior High School
- High: Tompkins High School
Source: HAR. This data may not be complete. We recommend contacting the local school district to confirm school assignments for this home.
Similar homes
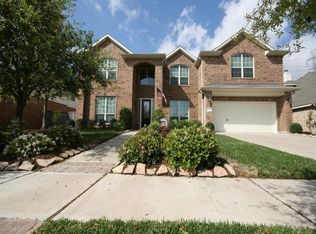
- $449,0004 bd3 ba2.8k sqft1210 Longdraw Dr, Katy, TX 77494For Sale
 MLS ID #11084113, Chunli Yu, Realm Real Estate Professionals - Katy. HAR
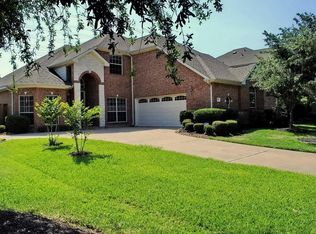
- $580,0004 bd3 ba3.2k sqft1007 Longdraw Dr, Katy, TX 77494For Sale
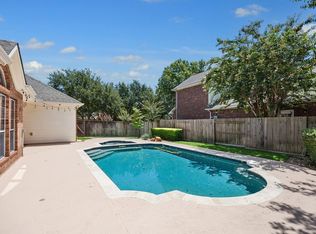 MLS ID #33992362, Savanna Stanford, Better Homes and Gardens Real Estate Gary Greene - Katy. HAR
- $--5 bd4 ba4.2k sqft27022 Calaway Falls Ln, Katy, TX 77494Auction
 Auction.com 2
- $395,0004 bd3 ba2.5k sqft3615 Morning Gale Ln, Katy, TX 77494For Sale
 MLS ID #626133, Claudio Andrade, REALM Real Estate Professionals - West Houston. HAR
