Step into this stunning 4 bed, 3.5 bath home with an office, boasting 2 fireplaces, 2 primary bedrooms (one on each floor), formal dining room, and an open living room leading to a bright kitchen with a breakfast area. Enjoy ample natural light throughout the house, a spacious yard, detached garage, and a secure gated driveway. Updates can be found all around this beautiful two-story property.
For sale
$448,000
14003 Muirfield Ln, Houston, TX 77095
4beds
3,154sqft
Single Family Residence
Built in 1993
0.29 Acres Lot
$439,400 Zestimate®
$142/sqft
$47/mo HOA
What's special
- 28 days
- 222
- 14
Likely to sell faster than
Zillow last checked:
Listing updated:
Listed by:
Connie Reddington TREC #0400002 832-512-1442,
Century 21 Realty Partners
Source: HAR,MLS#: 72787397
Facts & features
Interior
Bedrooms & bathrooms
- Bedrooms: 4
- Bathrooms: 4
- Full bathrooms: 3
- 1/2 bathrooms: 1
Primary bedroom
- Level: First
- Area: 208
- Dimensions: 16X13
Bedroom
- Level: Second
- Area: 143
- Dimensions: 11x13
Bedroom
- Level: Second
Bedroom
- Level: Second
- Area: 169
- Dimensions: 13x13
Bedroom
- Level: Second
- Area: 273
- Dimensions: 13x21
Other
- Level: First
- Area: 110
- Dimensions: 10x11
Other
- Level: Second
- Area: 154
- Dimensions: 14x11
Other
- Level: First
- Area: 102
- Dimensions: 17x6
Other
- Level: Second
- Area: 117
- Dimensions: 13x9
Breakfast
- Level: First
- Area: 156
- Dimensions: 12x13
Dining room
- Level: First
- Area: 143
- Dimensions: 13x11
Kitchen
- Level: First
- Area: 253
- Dimensions: 23x11
Living room
- Level: First
- Area: 220
- Dimensions: 11x20
Utility room
- Level: Second
- Area: 40
- Dimensions: 8x5
Heating
- Electric, Natural Gas
Cooling
- Ceiling Fan(s), Electric, Gas
Appliances
- Included: Disposal, Microwave, Gas Cooktop, Gas Range, Dishwasher
- Laundry: Gas Dryer Hookup, Washer Hookup
Features
- High Ceilings, Wet Bar, 3 Bedrooms Up, 2 Primary Bedrooms, Primary Bed - 1st Floor, Sitting Area, Walk-In Closet(s)
- Flooring: Carpet, Laminate, Tile
- Number of fireplaces: 2
- Fireplace features: Gas Log
Interior area
- Total structure area: 3,154
- Total interior livable area: 3,154 sqft
Property
Parking
- Total spaces: 3
- Parking features: Detached, Electric Gate, Attached & Detached
- Garage spaces: 2
- Carport spaces: 1
- Covered spaces: 3
Features
- Stories: 2
- Fencing: Back Yard,Full
Lot
- Size: 0.29 Acres
- Features: Subdivided, 0 Up To 1/4 Acre
Details
- Parcel number: 1125380000038
Construction
Type & style
- Home type: SingleFamily
- Architectural style: Contemporary
- Property subtype: Single Family Residence
Materials
- Brick
- Foundation: Slab
- Roof: Composition
Condition
- New construction: No
- Year built: 1993
Utilities & green energy
- Sewer: Public Sewer
- Water: Public
Green energy
- Energy efficient items: Attic Vents
Community & HOA
Community
- Subdivision: Hearthstone Sec 04
HOA
- Has HOA: Yes
- HOA fee: $560 annually
Location
- Region: Houston
Financial & listing details
- Price per square foot: $142/sqft
- Tax assessed value: $393,264
- Annual tax amount: $8,753
- Date on market: 9/18/2026
- Listing terms: Cash,Conventional,FHA
- Ownership: Full Ownership
- Road surface type: Concrete
Estimated market value
$439,400
$417,000 - $461,000
$2,712/mo
Price history
| Date | Event | Price |
|---|---|---|
| 10/3/2026 | Listed for sale | $448,000$142/sqft |
Source:  HAR #72787397 Report a problem HAR #72787397 Report a problem | ||
Public tax history
| Year | Property taxes | Tax assessment |
|---|---|---|
| 2025 | $308 -87.5% | $393,264 -0.7% |
| 2024 | $2,463 +16.6% | $395,986 +5.1% |
| 2023 | $2,113 +7.6% | $376,806 +3.8% |
| 2022 | $1,964 | $362,967 +18.3% |
| 2021 | -- | $306,773 +1.9% |
| 2020 | $1,944 +2.7% | $301,043 +4.3% |
| 2019 | $1,894 -73.5% | $288,624 -17.5% |
| 2018 | $7,142 | $349,976 |
| 2017 | $7,142 +10% | $349,976 +8.2% |
| 2016 | $6,492 +16.6% | $323,506 +2.8% |
| 2015 | $5,569 | $314,810 +21.6% |
| 2014 | $5,569 | $258,955 +1% |
| 2013 | -- | $256,300 |
| 2012 | -- | $256,300 |
| 2011 | -- | $256,300 |
| 2010 | -- | $256,300 |
| 2009 | -- | $256,300 |
| 2007 | -- | $256,300 |
| 2005 | -- | $256,300 |
| 2004 | -- | $256,300 +7% |
| 2003 | -- | $239,500 +10% |
| 2002 | -- | $217,800 +10% |
| 2001 | -- | $198,000 +20% |
| 2000 | -- | $165,000 |
Find assessor info on the county website
Monthly payment
Est. payment
Payment breakdown
Explore the cost of this home by adjusting the details. Changes won't be saved.Climate risks
Neighborhood: 77095
Nearby schools
Schools provided by the listing agent
- Elementary: Owens Elementary School (Cypress-Fairbanks)
- Middle: Labay Middle School
- High: Cypress Falls High School
Source: HAR. This data may not be complete. We recommend contacting the local school district to confirm school assignments for this home.
Similar homes
- $399,0004 bd4 ba2.8k sqft17514 Whispering Star Ct, Houston, TX 77095For Sale
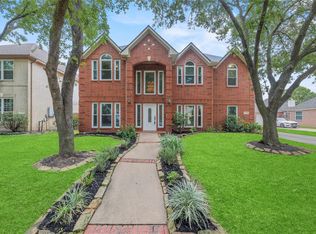 MLS ID #84380004, Jill Smith, eXp Realty LLC. HAR
 - $349,9994 bd3 ba2.3k sqft8510 Willancy Ln, Houston, TX 77095For Sale
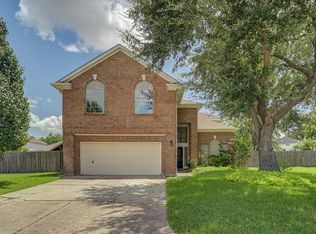 MLS ID #5359048, Helen Nguyen, 5th Stream Realty. HAR
 - $314,9004 bd3 ba2.3k sqft16338 Hickory Point Rd, Houston, TX 77095For Sale
 MLS ID #91037527, Stayce Nguyen, STAYCE N CO. HAR
 - $450,0004 bd3 ba1.9k sqft12116 Mills Ln, Houston, TX 77065For Sale
 MLS ID #52404513, Maria Pulido, Berkshire Hathaway HomeServices Premier Properties. HAR
