Introducing 10726 Sugar Hill Dr, a home that exudes elegance and comfort. The living room is graced with a cozy fireplace, perfect for chilly evenings. The kitchen is a chef's dream, boasting all stainless steel appliances and an accent backsplash that adds a touch of sophistication. The primary bedroom features a spacious walk-in closet, providing ample storage space. The primary bathroom is a haven of relaxation with double sinks, a separate tub, and shower. Step outside leading to a fenced-in backyard with an in-ground pool. The home has been freshly painted inside, giving it a clean, modern look. This property is a true gem, providing a blend of style and convenience. Included 100-Day Home Warranty with buyer activation.
For sale
Price cut: $20K (7/30)
$588,000
10726 Sugar Hill Dr, Houston, TX 77042
4beds
2,369sqft
:
Get pre-qualified$4,250/mo
Single Family Residence
Built in 1969
9,151 Square Feet Lot
$579,100 Zestimate®
$248/sqft
$90/mo HOA
What's special
Cozy fireplaceFreshly painted insideSpacious walk-in closetAccent backsplashFenced-in backyardIn-ground poolAll stainless steel appliances
- 59 days |
- 311 |
- 5 |
Zillow last checked:
Listing updated:
Listed by:
Amber Broadway TREC #0618409 480-462-5392,
Opendoor Brokerage, LLC
Source: HAR,MLS#: 30872191
Facts & features
Interior
Bedrooms & bathrooms
- Bedrooms: 4
- Bathrooms: 3
- Full bathrooms: 3
Rooms
- Room types: Family Room, Utility Room
Primary bedroom
- Level: First
- Area: 272
- Dimensions: 16 x 17
Bedroom
- Level: First
- Area: 130
- Dimensions: 10 x 13
Bedroom
- Level: First
- Area: 143
- Dimensions: 11 x 13
Bedroom
- Level: First
- Area: 144
- Dimensions: 12 x 12
Heating
- Natural Gas
Cooling
- Gas
Appliances
- Included: Dishwasher
Features
- Flooring: Tile, Vinyl
- Number of fireplaces: 1
- Fireplace features: Wood Burning
Interior area
- Total structure area: 2,369
- Total interior livable area: 2,369 sqft
Property
Parking
- Total spaces: 2
- Parking features: Attached
- Attached garage spaces: 2
Features
- Stories: 1
- Has private pool: Yes
- Pool features: In Ground
Lot
- Size: 9,151 Square Feet
- Features: Other, 0 Up To 1/4 Acre
Details
- Parcel number: 0971870000003
Construction
Type & style
- Home type: SingleFamily
- Architectural style: Traditional
- Property subtype: Single Family Residence
Materials
- Brick
- Foundation: Slab
- Roof: Composition
Condition
- New construction: No
- Year built: 1969
Utilities & green energy
- Sewer: Public Sewer
- Water: Public
Community & HOA
Community
- Subdivision: Walnut Bend Sec 07
HOA
- Has HOA: Yes
- HOA fee: $1,074 annually
Location
- Region: Houston
Financial & listing details
- Price per square foot: $248/sqft
- Tax assessed value: $607,092
- Annual tax amount: $12,902
- Date on market: 6/9/2026
- Listing terms: Cash,Conventional,FHA,VA Loan
Estimated market value
$579,100
$550,000 - $608,000
$2,663/mo
Price history
| Date | Event | Price |
|---|---|---|
| 7/30/2026 | Price change | $588,000-3.3%$248/sqft |
Source:  HAR #30872191 Report a problem HAR #30872191 Report a problem | ||
| 6/9/2026 | Listed for sale | $608,000$257/sqft |
Source: HAR #30872191 Report a problem | ||
| 5/20/2026 | Listing removed | $608,000$257/sqft |
Source: HAR #30872191 Report a problem | ||
| 5/7/2026 | Price change | $608,000-1.6%$257/sqft |
Source: HAR #30872191 Report a problem | ||
| 4/23/2026 | Price change | $618,000-1.6%$261/sqft |
Source: HAR #30872191 Report a problem | ||
| 4/2/2026 | Price change | $628,000-1.1%$265/sqft |
Source: HAR #30872191 Report a problem | ||
| 3/11/2026 | Listed for sale | $635,000+10.4%$268/sqft |
Source: HAR #30872191 Report a problem | ||
| 9/6/2024 | Listing removed | $3,975$2/sqft |
Source:  HAR #83117712 Report a problem HAR #83117712 Report a problem | ||
| 7/25/2024 | Listed for rent | $3,975-10.7%$2/sqft |
Source: HAR #83117712 Report a problem | ||
| 7/24/2024 | Listing removed | -- |
Source: HAR #75512882 Report a problem | ||
| 4/9/2024 | Price change | $575,000-1.7%$243/sqft |
Source: HAR #75512882 Report a problem | ||
| 3/19/2024 | Price change | $585,000-2.3%$247/sqft |
Source: HAR #75512882 Report a problem | ||
| 2/13/2024 | Price change | $599,000-1.3%$253/sqft |
Source: HAR #14233325 Report a problem | ||
| 1/26/2024 | Price change | $607,000-2.9%$256/sqft |
Source: HAR #14233325 Report a problem | ||
| 11/17/2023 | Listed for sale | $625,000+38.9%$264/sqft |
Source: HAR #64129807 Report a problem | ||
| 9/19/2023 | Listing removed | -- |
Source: Zillow Rentals Report a problem | ||
| 8/29/2023 | Listed for rent | $4,450$2/sqft |
Source: Zillow Rentals Report a problem | ||
| 7/14/2020 | Listing removed | $450,000$190/sqft |
Source: Better Homes and Gardens Real Estate Gary Greene #71391203 Report a problem | ||
| 6/2/2020 | Pending sale | $450,000$190/sqft |
Source: Better Homes and Gardens Real Estate Gary Greene #71391203 Report a problem | ||
| 5/16/2020 | Price change | $450,000-2%$190/sqft |
Source: Better Homes and Gardens Real Estate Gary Greene #71391203 Report a problem | ||
| 4/17/2020 | Price change | $459,000-1.3%$194/sqft |
Source: Better Homes and Gardens Real Estate Gary Greene #71391203 Report a problem | ||
| 3/27/2020 | Price change | $465,000-0.9%$196/sqft |
Source: Better Homes and Gardens Real Estate Gary Greene #71391203 Report a problem | ||
| 3/17/2020 | Listed for sale | $469,000$198/sqft |
Source: Better Homes and Gardens Real Estate Gary Greene #71391203 Report a problem | ||
| 3/7/2020 | Pending sale | $469,000$198/sqft |
Source: Better Homes and Gardens Real Estate Gary Greene #71391203 Report a problem | ||
| 1/7/2020 | Listed for sale | $469,000$198/sqft |
Source: Better Homes and Gardens Real Estate Gary Greene #71391203 Report a problem | ||
| 3/27/2017 | Sold | -- |
Source: Agent Provided Report a problem | ||
| 10/24/2011 | Sold | -- |
Source: Agent Provided Report a problem | ||
Public tax history
| Year | Property taxes | Tax assessment |
|---|---|---|
| 2025 | $12,902 +2.6% | $607,092 +1% |
| 2024 | $12,574 +65.3% | $600,932 +2.2% |
| 2023 | $7,605 -5.1% | $587,964 +10.9% |
| 2022 | $8,012 | $530,117 +22.2% |
| 2021 | -- | $433,700 -1.9% |
| 2020 | $8,223 +34.2% | $442,009 +33.9% |
| 2019 | $6,127 -27.3% | $330,103 -1% |
| 2018 | $8,426 | $333,521 |
| 2017 | $8,426 +5.8% | $333,521 +5.9% |
| 2016 | $7,965 +13.9% | $315,000 +9% |
| 2015 | $6,992 | $289,000 +6.3% |
| 2014 | $6,992 | $272,000 +38.3% |
| 2013 | -- | $196,738 +9.3% |
| 2012 | -- | $180,000 |
| 2011 | -- | $180,000 |
| 2010 | -- | $180,000 +8.4% |
| 2009 | -- | $166,085 -16.6% |
| 2007 | -- | $199,204 +10.7% |
| 2006 | -- | $180,000 -14.7% |
| 2005 | -- | $211,084 +12.5% |
| 2004 | -- | $187,700 |
| 2003 | -- | $187,700 -1.4% |
| 2002 | -- | $190,300 +7.2% |
| 2001 | -- | $177,600 +11.3% |
| 2000 | -- | $159,500 |
Find assessor info on the county website
Monthly payment
Est. payment
Payment breakdown
Explore the cost of this home by adjusting the details. Changes won't be saved.Climate risks
Neighborhood: Briarforest Area
Nearby schools
GreatSchools rating
- 5/10Walnut Bend Elementary SchoolGrades: PK-5Distance: 0.4 mi
- 4/10Revere Middle SchoolGrades: 6-8Distance: 0.5 mi
- 5/10Westside High SchoolGrades: 9-12Distance: 4.3 mi
Schools provided by the listing agent
- Elementary: Walnut Bend Elementary School (Houston)
- Middle: Revere Middle School
- High: Westside High School
Source: HAR. This data may not be complete. We recommend contacting the local school district to confirm school assignments for this home.
- $694,4004 bd2 ba2.2k sqft10730 Sugar Hill Dr, Houston, TX 77042Off Market
- $655,2004 bd3 ba2.2k sqft10722 Sugar Hill Dr, Houston, TX 77042Off Market

- $461,9005 bd2 ba2.5k sqft10727 Holly Springs Dr, Houston, TX 77042Off Market
- $639,8003 bd-- ba2.2k sqft10734 Sugar Hill Dr, Houston, TX 77042Off Market
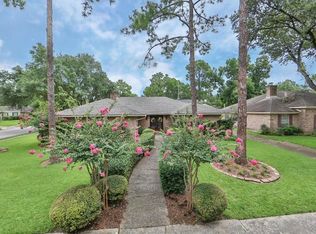
- $606,0004 bd3 ba2.6k sqft10731 Holly Springs Dr, Houston, TX 77042Off Market
- $585,4004 bd2 ba2.7k sqft10723 Holly Springs Dr, Houston, TX 77042Off Market
- $607,3004 bd3 ba2.4k sqft10718 Sugar Hill Dr, Houston, TX 77042Off Market
- $909,4004 bd3 ba3.1k sqft10727 Sugar Hill Dr, Houston, TX 77042Off Market
A local agent can set up tours, give advice and negotiate with sellers.
Similar homes
- $619,9004 bd2 ba2.2k sqft10010 Burgoyne Rd, Houston, TX 77042For Sale
 MLS ID #36815034, Henry Molenaar, Vylla Home. HAR
 - $599,9004 bd3 ba2.9k sqft1315 Warwickshire Dr, Houston, TX 77077For Sale
 MLS ID #67796026, Kayla Sparks, NetWorth Realty Houston South. HAR
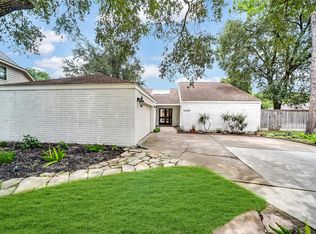
 - $509,0004 bd2 ba2.3k sqft2303 Willow Lake Dr, Houston, TX 77077For Sale
 MLS ID #86379135, Brenda Zambrano, One2Three Realty. HAR
 - $530,0004 bd3 ba2.4k sqft11527 Cedar Creek Dr, Houston, TX 77077For Sale
 MLS ID #56263605, Mesut Culhaci, REALM Real Estate Professionals - Sugar Land. HAR
 - $679,0003 bd3 ba2.1k sqft2511 Briarpark Dr, Houston, TX 77042For SaleMLS ID #84703077, Nicole Schild, HomeSmart. HAR
- $649,9004 bd2 ba2.5k sqft10328 Shadow Oaks Dr, Houston, TX 77043For SaleMLS ID #92976129, Dan Boutwell, Boutwell Properties LLC. HAR
- $537,0003 bd2 ba2.2k sqft1341 Conrad Sauer Dr, Houston, TX 77043For SaleMLS ID #53455568, Muhammad Naeem Siddiqui, Keller Williams Realty Professionals. HAR
- $535,0003 bd2 ba2.3k sqft5347 Rutherglenn Dr, Houston, TX 77096For SaleMLS ID #68631207, Dan King, The Vincere Group LLC. HAR
- $327,0004 bd2 ba1.9k sqft11831 Briar Forest Dr, Houston, TX 77077For SaleMLS ID #61072049, Chunyuan Ye, World Wide Realty,LLC. HAR
- $685,0003 bd2 ba1.8k sqft8419 Bluegate Ct, Houston, TX 77025For SaleMLS ID #27446432, Shanee Dunbar, SERHANT.. HAR
- $492,0004 bd3 ba2.7k sqft20102 Wickham Ct, Katy, TX 77450For SaleMLS ID #39169584, Milia Do, Great Wall Realty LLC. HAR
- $500,0005 bd3 ba2.8k sqft4815 Caris St, Houston, TX 77091For SaleMLS ID #64235993, Erick Lopez, Keller Williams Realty Metropolitan. HAR
- $355,0004 bd3 ba2.2k sqft15818 Sandy Hill Dr, Houston, TX 77084For SaleMLS ID #69823603, Michael Knowles, Real Broker, LLC. HAR
- $339,9904 bd2 ba1.8k sqft2238 Silver Sage Dr, Houston, TX 77077For SaleMLS ID #41941836, Susan Tran, 5X REALTY. HAR
- $381,0003 bd2 ba1.6k sqft10935 Timberoak Dr, Houston, TX 77043For SaleMLS ID #83992228, Rafael Landaverde, PROXY REALTY, INC.. HAR
- $600,0004 bd3 ba3.3k sqft2326 Streamcrest Ln, Sugar Land, TX 77479For SaleMLS ID #83926359, Todd Baker, Keller Williams Realty Southwest. HAR
- $499,9004 bd2 ba2.5k sqft4314 Nenana Dr, Houston, TX 77035For SaleMLS ID #94007461, Nicolas Barengo, PRG, Realtors. HAR
- $359,0003 bd2 ba3.1k sqft9103 Chesney Downs Dr, Houston, TX 77083For SaleMLS ID #75356092, Tamera McNeal, Aremat Realty Group. HAR
- $725,0004 bd3 ba2.2k sqft5011 Imogene St, Houston, TX 77096For SaleMLS ID #66287764, Eric Murcia, AJ Elite Commercial RE. HAR
- $449,9903 bd2 ba2.2k sqft7942 Hammerly Blvd, Houston, TX 77055For SaleMLS ID #77883002, Hong Poon, Seek Properties. HAR
