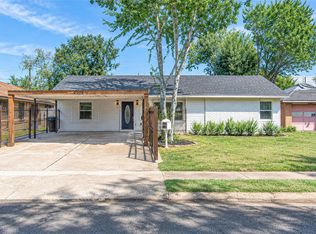
THIS IS THE ONE. Fully renovated from top to bottom, 7942 Hammerly Blvd delivers the open layout, modern finishes, and effortless functionality buyers want right now. The showpiece kitchen features expansive quartz countertops, two-tone shaker cabinetry, brand-new stainless-steel appliances, a farmhouse sink, subway tile backsplash, and generous storage. Natural-toned flooring flows through bright living and dining spaces, while designer barn doors add flexibility and architectural character. Reimagined bathrooms offer frameless glass showers, marble-inspired tile, modern vanities, and illuminated mirrors. Outside, enjoy a new roof, fresh exterior finishes, an attached garage, an expansive newly paved driveway, and a spacious backyard shaded by mature trees. Located in highly sought-after Spring Branch with convenient access to I-10, Loop 610, and Beltway 8, plus Memorial City, CityCentre, Energy Corridor, and Downtown Houston. Every detail is finished. Just move in and make it yours
For sale
Price cut: $832 (10/13)
$398,756
7942 Hammerly Blvd, Houston, TX 77055
3beds
2,276sqft
Single Family Residence
Built in 1953
7,631 Square Feet Lot
$383,400 Zestimate®
$175/sqft
$-- HOA
What's special
- 9 days
- 119
- 9
Likely to sell faster than
Zillow last checked:
Listing updated:
Listed by:
Hong Poon TREC #0621404 832-566-5513,
Seek Properties
Source: HAR,MLS#: 90127709
Facts & features
Interior
Bedrooms & bathrooms
- Bedrooms: 3
- Bathrooms: 2
- Full bathrooms: 2
Primary bedroom
- Level: First
- Area: 195
- Dimensions: 15 X 13
Bedroom
- Level: First
- Area: 180
- Dimensions: 15 X 12
Bedroom
- Level: First
- Area: 144
- Dimensions: 12 x 12
Other
- Level: First
- Area: 168
- Dimensions: 14 x 12
Heating
- Natural Gas
Cooling
- Electric
Appliances
- Included: Disposal, Ice Maker, Refrigerator, Gas Oven, Microwave, Gas Range, Dishwasher
- Laundry: Electric Dryer Hookup
Features
- All Bedrooms Down, Walk-In Closet(s)
- Flooring: Tile, Vinyl
- Windows: Window Coverings
- Has fireplace: No
Interior area
- Total structure area: 2,276
- Total interior livable area: 2,276 sqft
Property
Parking
- Total spaces: 1
- Parking features: Attached, Additional Parking, Double-Wide Driveway, Extra Driveway
- Attached garage spaces: 1
Features
- Stories: 1
- Patio & porch: Covered, Patio/Deck
- Fencing: Back Yard
Lot
- Size: 7,631 Square Feet
- Features: Subdivided, 0 Up To 1/4 Acre
Details
- Parcel number: 0812680000017
Construction
Type & style
- Home type: SingleFamily
- Architectural style: Traditional
- Property subtype: Single Family Residence
Materials
- Stone, Vinyl Siding
- Foundation: Slab
- Roof: Composition
Condition
- New construction: No
- Year built: 1953
Utilities & green energy
- Sewer: Public Sewer
- Water: Public
Community & HOA
Community
- Subdivision: Springdale
Location
- Region: Houston
Financial & listing details
- Price per square foot: $175/sqft
- Tax assessed value: $265,029
- Annual tax amount: $6,019
- Date on market: 10/5/2026
- Listing terms: Cash,Conventional,FHA,VA Loan
- Road surface type: Concrete
Estimated market value
$383,400
$364,000 - $403,000
$2,350/mo
Price history
| Date | Event | Price |
|---|---|---|
| 10/13/2026 | Listed for rent | $2,495-3.6%$1/sqft |
Source:  HAR #52354517 Report a problem HAR #52354517 Report a problem | ||
| 10/13/2026 | Listing removed | $2,588$1/sqft |
Source: HAR #84640587 Report a problem | ||
| 10/13/2026 | Price change | $398,756-0.2%$175/sqft |
Source:  HAR #90127709 Report a problem HAR #90127709 Report a problem | ||
| 10/5/2026 | Price change | $2,588-2.3%$1/sqft |
Source: HAR #84640587 Report a problem | ||
| 10/5/2026 | Price change | $399,588-4.9%$176/sqft |
Source: HAR #90127709 Report a problem | ||
| 9/18/2026 | Listed for rent | $2,650$1/sqft |
Source: HAR #84640587 Report a problem | ||
| 9/18/2026 | Listing removed | $2,650$1/sqft |
Source: HAR #8664039 Report a problem | ||
| 9/13/2026 | Price change | $419,990-2.3%$185/sqft |
Source: HAR #46692356 Report a problem | ||
| 9/6/2026 | Price change | $429,990-2.3%$189/sqft |
Source: HAR #46692356 Report a problem | ||
| 8/21/2026 | Price change | $439,900-1.3%$193/sqft |
Source: HAR #46692356 Report a problem | ||
| 8/15/2026 | Price change | $445,500+78.2%$196/sqft |
Source: HAR #77883002 Report a problem | ||
| 7/22/2026 | Listed for rent | $2,650$1/sqft |
Source: HAR #93803825 Report a problem | ||
| 1/8/2026 | Listing removed | $250,000$110/sqft |
Source: HAR #19281125 Report a problem | ||
| 12/31/2025 | Pending sale | $250,000$110/sqft |
Source: HAR #19281125 Report a problem | ||
| 12/8/2025 | Listed for sale | $250,000$110/sqft |
Source: HAR #19281125 Report a problem | ||
| 12/1/2025 | Pending sale | $250,000$110/sqft |
Source: HAR #19281125 Report a problem | ||
| 11/28/2025 | Listed for sale | $250,000+98.6%$110/sqft |
Source: HAR #19281125 Report a problem | ||
| 12/14/2011 | Sold | -- |
Source: Agent Provided Report a problem | ||
| 10/21/2011 | Price change | $125,900+0.8%$55/sqft |
Source: Citiquest Properties #65932106 Report a problem | ||
| 8/8/2011 | Listed for sale | $124,900$55/sqft |
Source: Citiquest Properties #65932106 Report a problem | ||
| 6/14/2011 | Listing removed | $124,900$55/sqft |
Source: Citiquest Properties #65932106 Report a problem | ||
| 3/29/2011 | Price change | $124,900-3.8%$55/sqft |
Source: Citiquest Properties #65932106 Report a problem | ||
| 2/22/2011 | Listed for sale | $129,900+95.8%$57/sqft |
Source: Citiquest Properties #65932106 Report a problem | ||
| 10/6/2010 | Listing removed | $66,330$29/sqft |
Source: My Castle Realty #18116944 Report a problem | ||
| 8/9/2010 | Sold | -- |
Source: Public Record Report a problem | ||
Public tax history
| Year | Property taxes | Tax assessment |
|---|---|---|
| 2025 | $2,434 -9% | $265,029 -10.6% |
| 2024 | $2,675 +8.7% | $296,491 -3.8% |
| 2023 | $2,462 +8.5% | $308,263 +16.2% |
| 2022 | $2,270 | $265,354 +5.2% |
| 2021 | -- | $252,321 |
| 2020 | $2,158 +8.3% | $252,321 -0.5% |
| 2019 | $1,994 -45.4% | $253,623 +32.6% |
| 2018 | $3,650 | $191,230 |
| 2017 | $3,650 +9.9% | $191,230 +6.5% |
| 2016 | $3,320 +15.5% | $179,588 |
| 2015 | $2,876 | $179,588 +19.7% |
| 2014 | $2,876 | $150,033 +13.9% |
| 2013 | -- | $131,705 |
| 2012 | -- | $131,705 +15.2% |
| 2011 | -- | $114,330 |
| 2010 | -- | $114,330 -4.6% |
| 2009 | -- | $119,840 -6.3% |
| 2007 | -- | $127,894 +12.5% |
| 2006 | -- | $113,728 +0.1% |
| 2005 | -- | $113,630 +10% |
| 2004 | -- | $103,300 +5.3% |
| 2003 | -- | $98,100 +3.2% |
| 2002 | -- | $95,100 +7.3% |
| 2001 | -- | $88,600 +9.2% |
| 2000 | -- | $81,100 |
Find assessor info on the county website
Monthly payment
Est. payment
Payment breakdown
Explore the cost of this home by adjusting the details. Changes won't be saved.Climate risks
Neighborhood: Spring Branch East
Nearby schools
Schools provided by the listing agent
- Elementary: Ridgecrest Elementary School (Spring Branch)
- Middle: Landrum Middle School
- High: Northbrook High School
Source: HAR. This data may not be complete. We recommend contacting the local school district to confirm school assignments for this home.

Similar homes
- $460,0004 bd3 ba1.8k sqft5326 De Lange Ln, Houston, TX 77092For Sale
 MLS ID #52472659, Eugene Chua, The Sears Group. HAR
 - $429,9003 bd2 ba1.7k sqft5914 Hewitt Dr, Houston, TX 77092For Sale
 MLS ID #91369639, Mirna Anuez, Central Metro Realty. HAR
 - $399,9003 bd2 ba1.5k sqft4422 Libbey Ln, Houston, TX 77092For Sale
 MLS ID #55898387, Wenhao Ye, Walzel Properties - Corporate Office. HAR
 - $345,0004 bd3 ba1.6k sqft9238 Friendship Rd, Houston, TX 77080For Sale
 MLS ID #95704751, Sean Namli, Dr. Sean Realty, LLC. HAR
