Beautiful property with no HOA restrictions and potential to be commercial, features 4 bedrooms and 3 bathrooms, fireplace , huge main room upstairs with reading area ,detached garage and great game room above the garage,there is a half bathroom in the garage, ample parking space and covered porch/patio.
For sale
Price cut: $32.5K (9/5)
$795,000
2232 Hoskins Dr, Houston, TX 77080
4beds
2,599sqft
Single Family Residence
Built in 1987
0.69 Acres Lot
$769,600 Zestimate®
$306/sqft
$-- HOA
What's special
Detached garageAmple parking space
- 278 days
- 71
- 3
Zillow last checked:
Listing updated:
Listed by:
Guadalupe Rodriguez TREC #0398230 832-693-9665,
Prodigio, REALTORS
Source: HAR,MLS#: 61060408
Facts & features
Interior
Bedrooms & bathrooms
- Bedrooms: 4
- Bathrooms: 4
- Full bathrooms: 3
- 1/2 bathrooms: 1
Primary bedroom
- Level: Second
- Area: 600
- Dimensions: 30x20
Bedroom
- Level: Second
- Area: 180
- Dimensions: 15x12
Bedroom
- Level: Second
- Area: 165
- Dimensions: 15x11
Breakfast
- Level: First
- Area: 110
- Dimensions: 11x10
Dining room
- Level: First
- Area: 156
- Dimensions: 13x12
Game room
- Level: Second
- Area: 576
- Dimensions: 24x24
Other
- Level: First
- Area: 168
- Dimensions: 14x12
Kitchen
- Level: First
- Area: 170
- Dimensions: 17x10
Living room
- Level: First
- Area: 240
- Dimensions: 16x15
Heating
- Electric, Natural Gas
Cooling
- Electric
Features
- 1 Bedroom Down - Not Primary BR, Primary Bed - 2nd Floor, Sitting Area, Split Plan, Walk-In Closet(s)
- Number of fireplaces: 1
Interior area
- Total structure area: 2,599
- Total interior livable area: 2,599 sqft
Property
Parking
- Total spaces: 2
- Parking features: Detached
- Garage spaces: 2
Features
- Stories: 2
Lot
- Size: 0.69 Acres
- Features: Subdivided, 1/2 Up to 1 Acre
Details
- Parcel number: 0751250000124
Construction
Type & style
- Home type: SingleFamily
- Architectural style: Traditional
- Property subtype: Single Family Residence
Materials
- Cement Siding
- Foundation: Slab
- Roof: Composition
Condition
- New construction: No
- Year built: 1987
Utilities & green energy
- Sewer: Public Sewer
- Water: Public
Community & HOA
Community
- Subdivision: Neuen Manor
Location
- Region: Houston
Financial & listing details
- Price per square foot: $306/sqft
- Tax assessed value: $734,685
- Annual tax amount: $12,115
- Date on market: 1/21/2026
- Road surface type: Asphalt
Estimated market value
$769,600
$731,000 - $808,000
$2,978/mo
Price history
| Date | Event | Price |
|---|---|---|
| 9/5/2026 | Price change | $795,000-3.9%$306/sqft |
Source:  HAR #61060408 Report a problem HAR #61060408 Report a problem | ||
| 7/8/2026 | Price change | $827,500-2.6%$318/sqft |
Source: HAR #61060408 Report a problem | ||
| 3/16/2026 | Price change | $850,000-4.5%$327/sqft |
Source: HAR #61060408 Report a problem | ||
| 1/21/2026 | Listed for sale | $890,000$342/sqft |
Source: HAR #61060408 Report a problem | ||
Public tax history
| Year | Property taxes | Tax assessment |
|---|---|---|
| 2025 | $1,466 +44.5% | $734,685 +9.2% |
| 2024 | $1,015 | $672,938 -1.3% |
| 2023 | -- | $682,037 +28.4% |
| 2022 | $652 | $531,270 +34.5% |
| 2021 | -- | $395,000 -7.4% |
| 2020 | $1,381 -7% | $426,745 +9.7% |
| 2019 | $1,485 -29% | $389,000 |
| 2018 | $2,090 | $389,000 |
| 2017 | $2,090 +14.2% | $389,000 -3.7% |
| 2016 | $1,830 -9.7% | $403,979 +25.9% |
| 2015 | $2,027 | $320,988 +44.9% |
| 2014 | $2,027 | $221,472 |
| 2013 | -- | $221,472 -8.6% |
| 2012 | -- | $242,356 |
| 2011 | -- | $242,356 |
| 2010 | -- | $242,356 |
| 2009 | -- | $242,356 +42.5% |
| 2007 | -- | $170,110 +74.9% |
| 2006 | -- | $97,284 |
| 2005 | -- | -- |
| 2004 | -- | $80,400 +10% |
| 2003 | -- | $73,100 +9.9% |
| 2002 | -- | $66,500 +9.9% |
| 2001 | -- | $60,500 +10% |
| 2000 | -- | $55,000 |
Find assessor info on the county website
Monthly payment
Est. payment
Payment breakdown
Explore the cost of this home by adjusting the details. Changes won't be saved.Climate risks
Neighborhood: Spring Branch Central
Nearby schools
Schools provided by the listing agent
- Elementary: Buffalo Creek Elementary School
- Middle: Spring Woods Middle School
- High: Northbrook High School
Source: HAR. This data may not be complete. We recommend contacting the local school district to confirm school assignments for this home.
Similar homes
- $524,9003 bd2 ba2.1k sqft9350 Livernois Rd, Houston, TX 77080For Sale
 MLS ID #6505111, Jeffrey Roberts, Texas Premier Realty. HAR
 - $449,0003 bd2 ba1.3k sqft9208 Carousel Ln, Houston, TX 77080For Sale
 MLS ID #9138883, Virginia Vasquez, All City Real Estate. HAR
 - $650,0002 bd4 ba1.4k sqft1733 Creek Dr, Houston, TX 77055For Sale
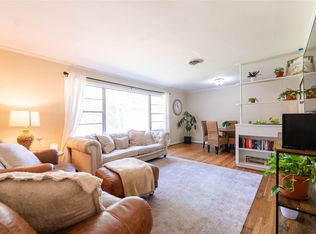 MLS ID #6575526, Billie Garza, Texas United Realty. HAR
 - $899,0005 bd4 ba2.8k sqft5626 Spindle Dr, Houston, TX 77086For Sale
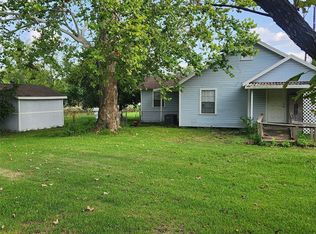 MLS ID #56827877, Shawn Dangerfield, Redwood Realty Group. HAR
