Location! Location! Location! Exceptional investment opportunity in a prime Houston location! Situated along the Highway 288 service road near MacGregor, this property is ideally positioned on the edge of Houston’s Museum District and just minutes from the Texas Medical Center and Downtown Houston.
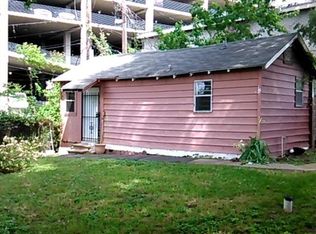
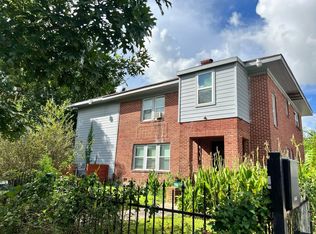
This spacious two-bedroom home with a study offers tremendous potential and features a formal living room, formal dining room, two full bathrooms, one half bathroom, and a rare basement—a unique feature that sets this property apart.
With its highly desirable location, convenient access to major freeways, and proximity to some of Houston’s most prominent employment, medical, cultural, and entertainment destinations, this property presents an exciting opportunity for investors looking to add value and maximize its potential.
Bring your vision and explore the possibilities this property has to offer!
For sale
Price cut: $75K (10/12)
$800,000
132 Carson Ct, Houston, TX 77004
2beds
2,296sqft
Single Family Residence
Built in 1940
0.39 Acres Lot
$761,400 Zestimate®
$348/sqft
$-- HOA
What's special
Rare basementFormal dining roomOne half bathroomSpacious two-bedroom home
- 53 days
- 80
- 1
Zillow last checked:
Listing updated:
Listed by:
Emily Mattox TREC #0607199 832-754-7306,
Divine Dreams Real Estate
Source: HAR,MLS#: 80162468
Facts & features
Interior
Bedrooms & bathrooms
- Bedrooms: 2
- Bathrooms: 3
- Full bathrooms: 2
- 1/2 bathrooms: 1
Primary bedroom
- Level: First
- Area: 130
- Dimensions: 13x10
Bedroom
- Level: First
- Area: 121
- Dimensions: 11x11
Other
- Level: First
- Area: 100
- Dimensions: 10x10
Heating
- Electric, Natural Gas
Cooling
- Ceiling Fan(s), Electric, Gas
Appliances
- Included: Microwave
Features
- All Bedrooms Down
- Has basement: Yes
- Has fireplace: No
Interior area
- Total structure area: 2,296
- Total interior livable area: 2,296 sqft
Property
Features
- Stories: 1
Lot
- Size: 0.39 Acres
- Features: Other, 0 Up To 1/4 Acre
Details
- Parcel number: 0611270360011
Construction
Type & style
- Home type: SingleFamily
- Architectural style: Traditional
- Property subtype: Single Family Residence
Materials
- Brick
- Foundation: Slab
- Roof: Composition
Condition
- New construction: No
- Year built: 1940
Utilities & green energy
- Sewer: Public Sewer
- Water: Public
Community & HOA
Community
- Subdivision: Riverside Terrace Sec 06
Location
- Region: Houston
Financial & listing details
- Price per square foot: $348/sqft
- Tax assessed value: $914,741
- Annual tax amount: $19,590
- Date on market: 8/28/2026
- Listing terms: Cash
Estimated market value
$761,400
$723,000 - $799,000
$2,787/mo
Price history
| Date | Event | Price |
|---|---|---|
| 10/12/2026 | Price change | $800,000-8.6%$348/sqft |
Source:  HAR #80162468 Report a problem HAR #80162468 Report a problem | ||
| 8/28/2026 | Listed for sale | $875,000$381/sqft |
Source: HAR #80162468 Report a problem | ||
Public tax history
| Year | Property taxes | Tax assessment |
|---|---|---|
| 2025 | $5,735 -0.3% | $914,741 +3.1% |
| 2024 | $5,753 +13.3% | $887,299 +11.6% |
| 2023 | $5,076 -25% | $794,788 |
| 2022 | $6,768 | $794,788 +5.7% |
| 2021 | -- | $752,049 +11.1% |
| 2020 | $6,584 +0.7% | $676,879 +3.9% |
| 2019 | $6,538 +14.1% | $651,762 +37.8% |
| 2018 | $5,732 | $472,947 -9% |
| 2017 | $5,732 -20.8% | $519,853 |
| 2016 | $7,237 +17.6% | $519,853 |
| 2015 | $6,156 | $519,853 -2.4% |
| 2014 | $6,156 | $532,686 |
| 2013 | -- | $532,686 +21.4% |
| 2012 | -- | $438,641 |
| 2011 | -- | $438,641 |
| 2010 | -- | $438,641 +16.4% |
| 2009 | -- | $376,826 +8.2% |
| 2007 | -- | $348,206 +154% |
| 2006 | -- | $137,093 +10% |
| 2005 | -- | $124,630 +10% |
| 2004 | -- | $113,300 +10% |
| 2003 | -- | $103,000 +9.9% |
| 2002 | -- | $93,700 +10% |
| 2001 | -- | $85,200 +20% |
| 2000 | -- | $71,000 |
Find assessor info on the county website
Monthly payment
Est. payment
Payment breakdown
Explore the cost of this home by adjusting the details. Changes won't be saved.Climate risks
Neighborhood: Macgregor
Nearby schools
Schools provided by the listing agent
- Elementary: Poe Elementary School
- Middle: Cullen Middle School (Houston)
- High: Lamar High School (Houston)
Source: HAR. This data may not be complete. We recommend contacting the local school district to confirm school assignments for this home.

Similar homes
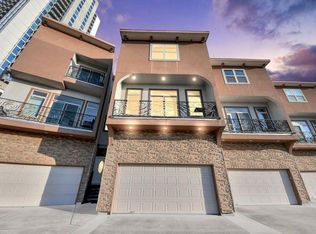
- $695,0004 bd2 ba3.4k sqft1909 Ruth St, Houston, TX 77004For Sale
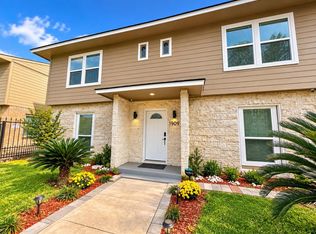 MLS ID #36504225, John Bennett, UHS Properties. HAR
 - $749,9993 bd2 ba1.2k sqft838 Key St, Houston, TX 77009For Sale
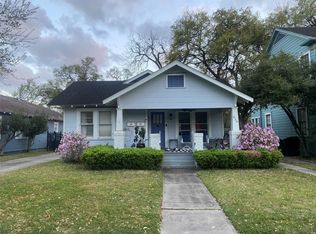 MLS ID #28511616, Jeffrey Spence, Walzel Properties - Corporate Office. HAR
 - $739,0004 bd2 ba1.9k sqft1964 Norfolk St, Houston, TX 77098For Sale
 MLS ID #33954277, Jonathan Minerick, homecoin.com. HAR
 - $650,0004 bd4 ba3k sqft1922 Rosewood St, Houston, TX 77004For Sale
 MLS ID #25814114, Steven Koleno, Beycome Brokerage Realty, LLC. HAR
