On nearly two acres, this versatile property offers various possibilities for commercial usage or even country living in the city. The newly remodeled home features a spacious open floor plan, sizable kitchen with large island that opens to a large den, and upgrades including electrical, plumbing, a new roof (2025), HVAC (2025), and new premium grade laminate flooring. Surrounded by six mature pecan trees, the property also has a quaint barn, workshop, sizable smokehouse, and a staircase leading to a spacious attic that could be converted to living space. Located in a mixed light industrial and residential area, with easy access to major highways, this property is a rare find in Houston. Come and see!
For sale
$899,000
5721 Breen Dr, Houston, TX 77086
4beds
1,798sqft
Single Family Residence
Built in 1940
1.97 Acres Lot
$839,600 Zestimate®
$500/sqft
$-- HOA
What's special
Quaint barnNewly remodeled homeSpacious open floor planLarge denNearly two acresSpacious atticSizable smokehouse
- 121 days
- 58
- 5
Zillow last checked:
Listing updated:
Listed by:
Fausto Nolasco TREC #0450090 713-498-1364,
RA Brokers
Source: HAR,MLS#: 80497210
Facts & features
Interior
Bedrooms & bathrooms
- Bedrooms: 4
- Bathrooms: 2
- Full bathrooms: 2
Primary bedroom
- Level: First
- Area: 184.4
- Dimensions: 13'3"x13'11'
Bedroom
- Level: First
- Area: 159.3
- Dimensions: 9'5"x16'11"
Bedroom
- Level: First
- Area: 103.58
- Dimensions: 9'5"x11'
Bedroom
- Level: First
- Area: 175.08
- Dimensions: 11'x15'11"
Den
- Level: First
- Area: 312.94
- Dimensions: 14'4"x21'10"
Kitchen
- Level: First
- Area: 251.08
- Dimensions: 11'6"x21'10"
Living room
- Level: First
- Area: 39
- Dimensions: 13'x3"X15'
Utility room
- Level: First
- Area: 65.97
- Dimensions: 7'11"x8'4"
Heating
- Natural Gas
Cooling
- Ceiling Fan(s), Electric
Appliances
- Included: Disposal, Ice Maker, Dryer, Refrigerator, Washer, Gas Oven, Oven, Microwave, Gas Range, Dishwasher
- Laundry: Electric Dryer Hookup, Gas Dryer Hookup, Washer Hookup
Features
- Flooring: Laminate
Interior area
- Total structure area: 1,798
- Total interior livable area: 1,798 sqft
Property
Parking
- Total spaces: 2
- Parking features: Detached, Double-Wide Driveway
- Garage spaces: 2
Features
- Stories: 1
- Patio & porch: Covered
- Fencing: Back Yard,Full
Lot
- Size: 1.97 Acres
- Dimensions: 112 x 767
- Features: Back Yard, Cleared, Subdivided, 1 Up to 2 Acres
Details
- Additional structures: Barn(s)
- Parcel number: 0642470080008
Construction
Type & style
- Home type: SingleFamily
- Architectural style: Traditional
- Property subtype: Single Family Residence
Materials
- Vinyl Siding
- Foundation: Block & Beam
- Roof: Composition
Condition
- New construction: No
- Year built: 1940
Utilities & green energy
- Sewer: Septic Tank
Green energy
- Energy efficient items: Thermostat, Exposure/Shade
Community & HOA
Community
- Subdivision: Recreation Farms
Location
- Region: Houston
Financial & listing details
- Price per square foot: $500/sqft
- Tax assessed value: $794,541
- Annual tax amount: $12,335
- Date on market: 6/13/2026
- Road surface type: Asphalt
Estimated market value
$839,600
$798,000 - $882,000
$2,032/mo
Price history
| Date | Event | Price |
|---|---|---|
| 11/17/2025 | Listed for sale | $899,000+111.5%$500/sqft |
Source:  HAR #92985493 Report a problem HAR #92985493 Report a problem | ||
| 12/2/2023 | Listing removed | -- |
Source: HAR #26913399 Report a problem | ||
| 11/29/2023 | Price change | $425,000-2.3%$236/sqft |
Source: HAR #26913399 Report a problem | ||
| 11/21/2023 | Price change | $435,000-7.2%$242/sqft |
Source: HAR #26913399 Report a problem | ||
| 11/17/2023 | Price change | $469,000-3.1%$261/sqft |
Source: HAR #26913399 Report a problem | ||
| 11/11/2023 | Price change | $484,000-1%$269/sqft |
Source: HAR #26913399 Report a problem | ||
| 10/20/2023 | Price change | $489,000-2%$272/sqft |
Source: HAR #26913399 Report a problem | ||
| 10/7/2023 | Listed for sale | $499,000$278/sqft |
Source: HAR #26913399 Report a problem | ||
Public tax history
| Year | Property taxes | Tax assessment |
|---|---|---|
| 2025 | $11,614 -25.9% | $794,541 -3.1% |
| 2024 | $15,684 | $820,000 +42.5% |
| 2023 | -- | $575,634 +8.5% |
| 2022 | $1,678 | $530,386 +143.2% |
| 2021 | -- | $218,072 +23.3% |
| 2020 | $1,618 +287.8% | $176,815 |
| 2019 | $417 -74.3% | $176,815 |
| 2018 | $1,623 | $176,815 |
| 2017 | $1,623 | $176,815 |
| 2016 | $1,623 -7.9% | $176,815 -1.5% |
| 2015 | $1,763 | $179,527 |
| 2014 | $1,763 | $179,527 |
| 2013 | -- | $179,527 |
| 2012 | -- | $179,527 -8.7% |
| 2011 | -- | $196,541 |
| 2010 | -- | $196,541 |
| 2009 | -- | $196,541 +60.5% |
| 2008 | -- | $122,479 -4.8% |
| 2007 | -- | $128,625 +56.3% |
| 2006 | -- | $82,280 +10% |
| 2005 | -- | $74,800 +10% |
| 2004 | -- | $68,000 +9.9% |
| 2003 | -- | $61,900 |
| 2002 | -- | $61,900 |
| 2001 | -- | $61,900 +69.1% |
| 2000 | -- | $36,600 |
Find assessor info on the county website
Monthly payment
Est. payment
Payment breakdown
Explore the cost of this home by adjusting the details. Changes won't be saved.Climate risks
Neighborhood: 77086
Nearby schools
Schools provided by the listing agent
- Elementary: Eiland Elementary School
- Middle: Klein Intermediate School
- High: Klein Forest High School
Source: HAR. This data may not be complete. We recommend contacting the local school district to confirm school assignments for this home.

Similar homes
- $1,050,0003 bd2 ba1.8k sqft2934 Washington Dr, Houston, TX 77038For Sale
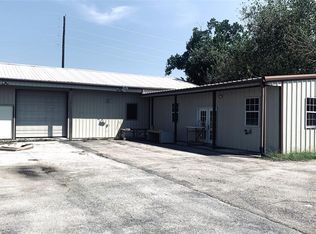 MLS ID #51521087, Luis Aguilar, 5X REALTY. HAR
 - $795,0004 bd4 ba2.5k sqft2232 Hoskins Dr, Houston, TX 77080For Sale
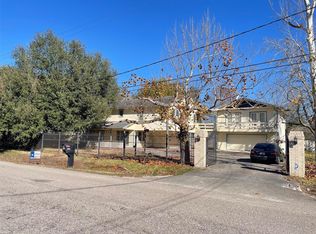 MLS ID #61060408, Guadalupe Rodriguez, Prodigio, REALTORS. HAR
 - $749,9993 bd2 ba1.2k sqft838 Key St, Houston, TX 77009For Sale
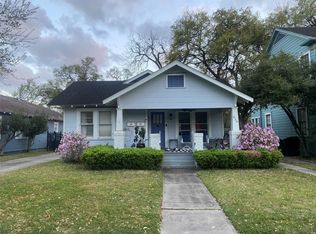 MLS ID #28511616, Jeffrey Spence, Walzel Properties - Corporate Office. HAR
 - $475,0004 bd3 ba2.2k sqft6034 Autumn Forest Dr, Houston, TX 77092For Sale
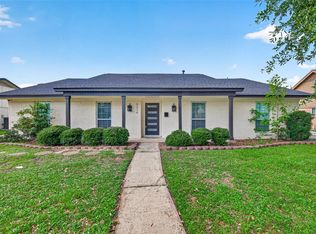 MLS ID #10284780, Melanie Dubendorff, Keller Williams Signature. HAR
