Classic ranch charm with a fresh update! This well-maintained 4-bedroom home sits on an oversized 9,100 SF lot with close proximity to a 21-acre park with nature trails. Original hardwood floors have been professionally refinished, while the kitchen has new LVT flooring and the interior has been freshly painted in several areas. The primary bath has been updated with a granite countertop, new sink and faucet, and refreshed flooring. Additional improvements include a new dishwasher, updated lighting and ceiling fans. The oversized detached two-car garage provides plenty of room for parking, storage or a workshop. It's currently used as a gym! Classic 4-inch retro tile in the kitchen and guest bath preserves the home's original character. A rare combination of classic ranch architecture, thoughtful updates, a large lot and direct access to a beautiful 21-acre park—all in a convenient location with easy access to everything that Timbergrove and the Heights has to offer!
For sale
$649,000
6230 Abington Way, Houston, TX 77008
4beds
1,469sqft
Single Family Residence
Built in 1953
9,099 Square Feet Lot
$621,000 Zestimate®
$442/sqft
$-- HOA
What's special
- 25 days
- 265
- 22
Zillow last checked:
Listing updated:
Listed by:
Michael Flint TREC #0617200 713-516-0399,
FIG Real Estate, LLC
Source: HAR,MLS#: 45042498
Facts & features
Interior
Bedrooms & bathrooms
- Bedrooms: 4
- Bathrooms: 2
- Full bathrooms: 2
Primary bedroom
- Level: First
- Area: 247
- Dimensions: 19 x 13
Bedroom
- Level: First
- Area: 110
- Dimensions: 11 x 10
Bedroom
- Level: First
- Area: 121
- Dimensions: 11 x 11
Bedroom
- Level: First
- Area: 169
- Dimensions: 13 x 13
Living room
- Level: First
- Area: 180
- Dimensions: 15 x 12
Utility room
- Level: First
- Area: 60
- Dimensions: 10 x 6
Heating
- Natural Gas
Cooling
- Ceiling Fan(s), Electric
Appliances
- Included: Disposal, Dryer, Refrigerator, Washer, Gas Oven, Gas Cooktop, Dishwasher
Features
- All Bedrooms Down, En-Suite Bath, Primary Bed - 1st Floor, Walk-In Closet(s)
- Flooring: Carpet, Tile, Wood
- Windows: Insulated/Low-E windows, Window Coverings
Interior area
- Total structure area: 1,469
- Total interior livable area: 1,469 sqft
Property
Parking
- Total spaces: 2
- Parking features: Detached, Additional Parking, Garage Door Opener, Extra Driveway, Workshop in Garage
- Garage spaces: 2
Features
- Stories: 1
- Exterior features: Back Green Space
- Fencing: Back Yard
Lot
- Size: 9,099 Square Feet
- Features: Back Yard, Subdivided, 0 Up To 1/4 Acre
Details
- Parcel number: 0771820290002
Construction
Type & style
- Home type: SingleFamily
- Architectural style: Traditional
- Property subtype: Single Family Residence
Materials
- Brick, Wood Siding
- Foundation: Slab
- Roof: Composition
Condition
- New construction: No
- Year built: 1953
Utilities & green energy
- Sewer: Public Sewer
- Water: Public
Green energy
- Energy efficient items: Thermostat, HVAC
Community & HOA
Community
- Subdivision: Timbergrove Manor Sec 05
Location
- Region: Houston
Financial & listing details
- Price per square foot: $442/sqft
- Tax assessed value: $502,371
- Annual tax amount: $9,513
- Date on market: 9/15/2026
Estimated market value
$621,000
$590,000 - $652,000
$2,854/mo
Price history
| Date | Event | Price |
|---|---|---|
| 9/15/2026 | Listed for sale | $649,000+69.2%$442/sqft |
Source:  HAR #45042498 Report a problem HAR #45042498 Report a problem | ||
| 5/14/2015 | Sold | -- |
Source: Agent Provided Report a problem | ||
| 4/18/2015 | Listed for sale | $383,500$261/sqft |
Source: Keller Williams Realty Metropolitan #77723925 Report a problem | ||
Public tax history
| Year | Property taxes | Tax assessment |
|---|---|---|
| 2025 | $7,122 +7.8% | $502,371 +9.4% |
| 2024 | $6,607 +16.4% | $459,091 +13.3% |
| 2023 | $5,675 -11.2% | $405,272 +5.2% |
| 2022 | $6,393 | $385,420 -0.4% |
| 2021 | -- | $386,977 +4.8% |
| 2020 | $6,427 +2.3% | $369,335 +9.3% |
| 2019 | $6,281 -4.9% | $338,009 +4.9% |
| 2018 | $6,604 | $322,100 -5.3% |
| 2017 | $6,604 -25.9% | $340,000 -3.6% |
| 2016 | $8,916 +51.4% | $352,600 -0.2% |
| 2015 | $5,889 | $353,452 +7.6% |
| 2014 | $5,889 | $328,367 +23% |
| 2013 | -- | $266,857 -2.4% |
| 2012 | -- | $273,376 |
| 2011 | -- | $273,376 |
| 2010 | -- | $273,376 |
| 2009 | -- | $273,376 +15.3% |
| 2008 | -- | $237,146 +7.4% |
| 2007 | -- | $220,846 +22.3% |
| 2006 | -- | $180,532 +10% |
| 2005 | -- | $164,120 +10% |
| 2004 | -- | $149,200 +9.9% |
| 2003 | -- | $135,700 +10% |
| 2002 | -- | $123,400 +10% |
| 2001 | -- | $112,200 +10% |
| 2000 | -- | $102,000 |
Find assessor info on the county website
Monthly payment
Est. payment
Payment breakdown
Explore the cost of this home by adjusting the details. Changes won't be saved.Climate risks
Neighborhood: Lazy Brook - Timbergrove
Nearby schools
Schools provided by the listing agent
- Elementary: Sinclair Elementary School (Houston)
- Middle: Black Middle School
- High: Waltrip High School
Source: HAR. This data may not be complete. We recommend contacting the local school district to confirm school assignments for this home.

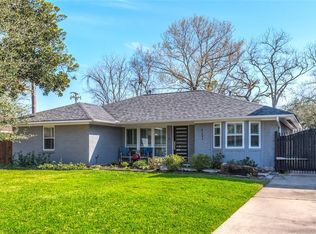
Similar homes
- $577,5003 bd2 ba1.4k sqft806 Nashua St, Houston, TX 77008For Sale
 MLS ID #61163007, Tilah Lee Spruel, Connect Realty.com. HAR
 - $640,5003 bd2 ba1.7k sqft4502 Richmond Ave, Houston, TX 77027For Sale By Owner

- $672,7003 bd3 ba1.7k sqft1803 Millwood Dr, Houston, TX 77008For Sale
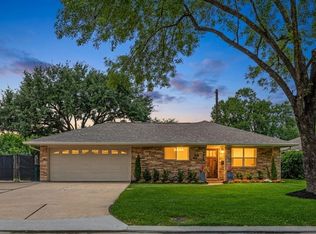 MLS ID #19717432, James Siller, Lone Star Properties. HAR
 - $449,5002 bd2 ba1.3k sqft6023 Pineshade Ln, Houston, TX 77008For Sale
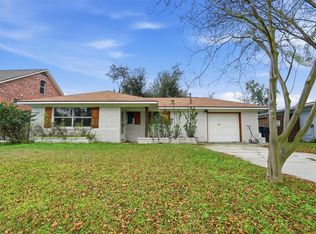 MLS ID #29005754, Henrry Pu, Nan & Company Properties-Galveston Office. HAR
