A Rare Opportunity in the Heart of Spring Branch! Ideally situated in the highly sought-after Spring Branch area and **zoned to Memorial High School**, this property offers an exceptional combination of location, lifestyle, and opportunity. The open-concept floor plan features spacious living and dining areas that flow seamlessly into a generous kitchen, creating an inviting setting for everyday living and entertaining. Outside, the expansive backyard offers endless possibilities for outdoor enjoyment, landscaping, or future enhancements. Beyond its current appeal, the property presents an exciting opportunity for **builders, investors, or buyers envisioning a custom luxury residence**. With convenient access to I-10 and a prime location near Silber Road and Westview Drive, this is a rare chance to secure a property in one of Spring Branch's most desirable areas. Sold As-Is.
For sale
$520,000
6621 Westview Dr, Houston, TX 77055
4beds
2,149sqft
Single Family Residence
Built in 1948
8,123 Square Feet Lot
$496,600 Zestimate®
$242/sqft
$8/mo HOA
What's special
Open-concept floor planExpansive backyardGenerous kitchen
- 52 days
- 246
- 9
Zillow last checked:
Listing updated:
Listed by:
Lauren Laigle TREC #0651949 713-822-3939,
Martha Turner Sotheby's International Realty
Source: HAR,MLS#: 22307503
Facts & features
Interior
Bedrooms & bathrooms
- Bedrooms: 4
- Bathrooms: 2
- Full bathrooms: 2
Bedroom
- Level: First
- Area: 132
- Dimensions: 11x12
Bedroom
- Level: First
- Area: 132
- Dimensions: 11x12
Bedroom
- Level: First
- Area: 160
- Dimensions: 10x16
Bedroom
- Level: First
- Area: 143
- Dimensions: 13x11
Dining room
- Level: First
- Area: 195
- Dimensions: 13x15
Kitchen
- Level: First
- Area: 210
- Dimensions: 15x14
Living room
- Level: First
- Area: 578
- Dimensions: 34x17
Utility room
- Features: In House
Heating
- Natural Gas
Cooling
- Ceiling Fan(s), Electric
Appliances
- Included: Disposal, Electric Oven, Gas Range, Dishwasher
- Laundry: Electric Dryer Hookup, Washer Hookup
Features
- All Bedrooms Down
- Windows: Window Coverings
Interior area
- Total structure area: 2,149
- Total interior livable area: 2,149 sqft
Property
Parking
- Total spaces: 4
- Parking features: No Garage, Additional Parking, Detached Carport
- Carport spaces: 4
Features
- Stories: 1
- Patio & porch: Patio/Deck
- Fencing: Back Yard,Full
Lot
- Size: 8,123 Square Feet
- Features: Back Yard, Subdivided, 0 Up To 1/4 Acre
Details
- Parcel number: 0752190130003
Construction
Type & style
- Home type: SingleFamily
- Architectural style: Ranch
- Property subtype: Single Family Residence
Materials
- Aluminum Siding, Wood Siding
- Foundation: Slab
- Roof: Composition
Condition
- New construction: No
- Year built: 1948
Utilities & green energy
- Sewer: Public Sewer
- Water: Public
Green energy
- Energy efficient items: Thermostat, Lighting
Community & HOA
Community
- Subdivision: Westview Terrace
HOA
- Has HOA: Yes
- HOA fee: $100 annually
Location
- Region: Houston
Financial & listing details
- Price per square foot: $242/sqft
- Tax assessed value: $427,378
- Annual tax amount: $4,566
- Date on market: 8/27/2026
- Listing terms: Cash,Conventional,FHA,VA Loan
- Ownership: Full Ownership
- Road surface type: Concrete
Estimated market value
$496,600
$472,000 - $521,000
$2,902/mo
Price history
| Date | Event | Price |
|---|---|---|
| 8/27/2026 | Listed for sale | $520,000-1%$242/sqft |
Source:  HAR #22307503 Report a problem HAR #22307503 Report a problem | ||
| 8/24/2026 | Listing removed | $525,000$244/sqft |
Source: HAR #60328802 Report a problem | ||
| 7/1/2026 | Listed for rent | $2,400$1/sqft |
Source:  HAR #88631285 Report a problem HAR #88631285 Report a problem | ||
| 6/25/2026 | Price change | $525,000+1%$244/sqft |
Source: HAR #60328802 Report a problem | ||
| 6/2/2026 | Listing removed | $2,400$1/sqft |
Source: HAR #88631285 Report a problem | ||
| 6/2/2026 | Pending sale | $520,000$242/sqft |
Source: HAR #60328802 Report a problem | ||
| 5/27/2026 | Listed for rent | $2,400-4%$1/sqft |
Source: HAR #88631285 Report a problem | ||
| 5/26/2026 | Listed for sale | $520,000$242/sqft |
Source: HAR #60328802 Report a problem | ||
| 10/12/2024 | Sold | -- |
Source: Agent Provided Report a problem | ||
| 10/3/2024 | Listing removed | $2,500$1/sqft |
Source: HAR #46773994 Report a problem | ||
| 9/7/2024 | Listed for rent | $2,500-7.4%$1/sqft |
Source: HAR #46773994 Report a problem | ||
| 9/6/2024 | Listing removed | $2,700$1/sqft |
Source: HAR #70217235 Report a problem | ||
| 7/22/2024 | Listed for rent | $2,700+28.6%$1/sqft |
Source: HAR #70217235 Report a problem | ||
| 11/2/2020 | Listing removed | $2,100$1/sqft |
Source: Martha Turner Sotheby's #11854693 Report a problem | ||
| 9/23/2020 | Price change | $2,100-4.5%$1/sqft |
Source: Martha Turner Sotheby's #11854693 Report a problem | ||
| 8/7/2020 | Price change | $2,200-4.3%$1/sqft |
Source: Martha Turner Sotheby's #11854693 Report a problem | ||
| 7/2/2020 | Price change | $2,300-2.1%$1/sqft |
Source: Martha Turner Sotheby's #11854693 Report a problem | ||
| 6/9/2020 | Price change | $2,350-5.1%$1/sqft |
Source: Martha Turner Sotheby's #11854693 Report a problem | ||
| 6/5/2020 | Listed for rent | $2,475+5.3%$1/sqft |
Source: Martha Turner Sotheby's #11854693 Report a problem | ||
| 8/4/2018 | Listing removed | $2,350$1/sqft |
Source: Martha Turner Sotheby's #69802342 Report a problem | ||
| 7/10/2018 | Price change | $2,350-3.1%$1/sqft |
Source: Martha Turner Sotheby's #69802342 Report a problem | ||
| 6/14/2018 | Price change | $2,425-2%$1/sqft |
Source: Martha Turner Sotheby's #69802342 Report a problem | ||
| 6/8/2018 | Listed for rent | $2,475+30.3%$1/sqft |
Source: Martha Turner Sotheby's #69802342 Report a problem | ||
| 5/2/2014 | Listing removed | $1,900$1/sqft |
Source: Martha Turner Sotheby's International Realty #20401744 Report a problem | ||
Public tax history
| Year | Property taxes | Tax assessment |
|---|---|---|
| 2025 | $4,566 +17.4% | $427,378 +24% |
| 2024 | $3,889 +3.9% | $344,790 -9.6% |
| 2023 | $3,743 +8.1% | $381,562 +12.3% |
| 2022 | $3,461 | $339,910 +16.4% |
| 2021 | -- | $292,046 +11.8% |
| 2020 | $2,798 -9.7% | $261,303 -0.1% |
| 2019 | $3,099 -50.3% | $261,635 +9.7% |
| 2018 | $6,236 | $238,564 |
| 2017 | $6,236 -0.1% | $238,564 |
| 2016 | $6,241 +73.7% | $238,564 |
| 2015 | $3,593 | $238,564 +76.7% |
| 2014 | $3,593 | $135,000 +17.3% |
| 2013 | -- | $115,137 +4.9% |
| 2012 | -- | $109,744 -1.7% |
| 2011 | -- | $111,604 +3.9% |
| 2010 | -- | $107,423 -18.8% |
| 2009 | -- | $132,249 +9.6% |
| 2007 | -- | $120,712 +20.6% |
| 2006 | -- | $100,080 |
| 2005 | -- | $100,080 +6.5% |
| 2004 | -- | $94,000 +9.9% |
| 2003 | -- | $85,500 +9.9% |
| 2002 | -- | $77,800 +9.9% |
| 2001 | -- | $70,800 +9.9% |
| 2000 | -- | $64,400 |
Find assessor info on the county website
Monthly payment
Est. payment
Payment breakdown
Explore the cost of this home by adjusting the details. Changes won't be saved.Climate risks
Neighborhood: Spring Branch East
Nearby schools
Schools provided by the listing agent
- Elementary: Housman Elementary School
- Middle: Spring Branch Middle School (Spring Branch)
- High: Memorial High School (Spring Branch)
Source: HAR. This data may not be complete. We recommend contacting the local school district to confirm school assignments for this home.


Similar homes
- $565,0004 bd2 ba1.9k sqft9766 Cedardale Dr, Houston, TX 77055For Sale
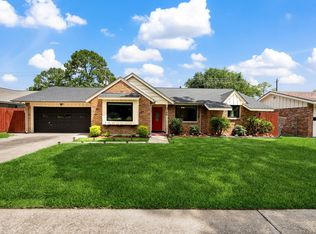 MLS ID #52950153, Tammy James, RE/MAX Universal. HAR
 - $565,0003 bd2 ba2k sqft4508 Randwick Dr, Houston, TX 77092For Sale
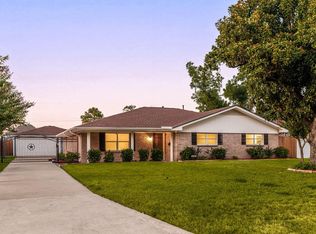 MLS ID #76851586, Nicole Freer, Corcoran Genesis. HAR
 - $500,0004 bd2 ba2.2k sqft2811 Quincannon Ln, Houston, TX 77043For Sale
 MLS ID #62732398, Laura Bonck, eXp Realty LLC. HAR
 - $545,0003 bd2 ba2.2k sqft2910 Freshmeadows Dr, Houston, TX 77063For Sale
 MLS ID #76744563, Lauren Teare, Compass RE Texas, LLC - Houston. HAR
