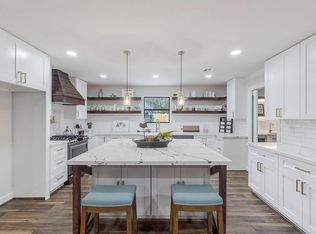
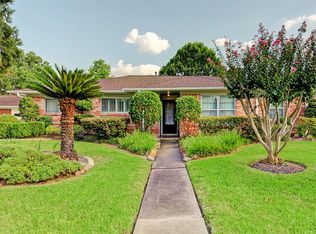
This light and bright meticulously maintained Meyerland area home has never flooded. This home instantly shows the decades of pride of ownership with a complete home foundation aqua-lift system, full home Westinghouse natural gas driven generator, highly energy-efficient windows and doors, recently updated interior including kitchen and baths. All top end appliances to remain along with Weber gas outdoor grill. Huge backyard offers a full family paradise experience with endless gardening opportunities, swing set, oversized professional quality workshop/shed that sits on a concrete foundation. The beautiful mature trees and lush St Augustine grass further exemplifies years of care. Fabulous location near some of Houston's most respected public and private schools, straight drive down Beechnut to the Texas Medical Center. Meyerland Plaza with HEB and many restaurants/retail is the perfect distance. The renowned 36 mile Brays Bayou Greenway Hike and Bike trail system is blocks away!
For sale
Price cut: $10.9K (8/21)
$419,000
5606 Carew St, Houston, TX 77096
4beds
1,824sqft
Single Family Residence
Built in 1963
8,873 Square Feet Lot
$404,900 Zestimate®
$230/sqft
$23/mo HOA
What's special
- 46 days
- 116
- 2
Zillow last checked:
Listing updated:
Listed by:
Shannon Cobb Evans TREC #0277200 832-573-9188,
Better Homes and Gardens Real Estate Gary Greene - Woodway
Source: HAR,MLS#: 42280236
Facts & features
Interior
Bedrooms & bathrooms
- Bedrooms: 4
- Bathrooms: 2
- Full bathrooms: 2
Primary bedroom
- Level: First
- Area: 210
- Dimensions: 15x14
Bedroom
- Level: First
- Area: 140
- Dimensions: 14x10
Bedroom
- Level: First
- Area: 130
- Dimensions: 13x10
Bedroom
- Level: First
- Area: 156
- Dimensions: 13x12
Other
- Level: First
- Area: 60
- Dimensions: 10x06
Other
- Level: First
- Area: 42
- Dimensions: 07x06
Other
- Level: First
- Area: 90
- Dimensions: 10x09
Den
- Level: First
- Area: 315
- Dimensions: 21x15
Dining room
- Level: First
- Area: 100
- Dimensions: 10x10
Kitchen
- Level: First
- Area: 120
- Dimensions: 12x10
Living room
- Level: First
- Area: 169
- Dimensions: 13x13
Heating
- Natural Gas
Cooling
- Ceiling Fan(s), Electric
Appliances
- Included: Disposal, Dryer, Refrigerator, Washer, Convection Oven, Dishwasher
- Laundry: Electric Dryer Hookup, Gas Dryer Hookup, Washer Hookup
Features
- Formal Entry/Foyer, All Bedrooms Down, Sitting Area, Walk-In Closet(s)
- Flooring: Tile
- Doors: Insulated Doors
- Windows: Insulated/Low-E windows, Solar Screens, Storm Window(s)
Interior area
- Total structure area: 1,824
- Total interior livable area: 1,824 sqft
Property
Parking
- Total spaces: 2
- Parking features: Attached, Additional Parking, Garage Door Opener, Double-Wide Driveway, Workshop in Garage
- Attached garage spaces: 2
Features
- Stories: 1
- Patio & porch: Patio/Deck, Porch
- Exterior features: Side Yard
- Fencing: Back Yard
Lot
- Size: 8,873 Square Feet
- Features: Back Yard, Subdivided, 0 Up To 1/4 Acre
Details
- Additional structures: Shed(s), Workshop
- Parcel number: 0942440000009
Construction
Type & style
- Home type: SingleFamily
- Architectural style: Traditional
- Property subtype: Single Family Residence
Materials
- Batts Insulation, Blown-In Insulation, Brick, Wood Siding
- Foundation: Slab
- Roof: Composition
Condition
- New construction: No
- Year built: 1963
Utilities & green energy
- Sewer: Public Sewer
- Water: Public
Green energy
- Energy efficient items: Attic Vents, Thermostat, HVAC, Insulation, Exposure/Shade, Other Energy Features
Community & HOA
Community
- Subdivision: Maplewood Sec 15
HOA
- Has HOA: Yes
- HOA fee: $275 annually
Location
- Region: Houston
Financial & listing details
- Price per square foot: $230/sqft
- Tax assessed value: $288,563
- Annual tax amount: $6,133
- Date on market: 8/21/2026
- Listing terms: Cash,Conventional
- Road surface type: Concrete
Estimated market value
$404,900
$385,000 - $425,000
$2,647/mo
Price history
| Date | Event | Price |
|---|---|---|
| 8/21/2026 | Price change | $419,000-2.5%$230/sqft |
Source:  HAR #42280236 Report a problem HAR #42280236 Report a problem | ||
| 6/30/2026 | Listed for sale | $429,900$236/sqft |
Source: HAR #52346100 Report a problem | ||
Public tax history
| Year | Property taxes | Tax assessment |
|---|---|---|
| 2025 | $103 -18.3% | $288,563 -12.5% |
| 2024 | $126 | $329,800 +13% |
| 2023 | -- | $291,781 +0.5% |
| 2022 | $467 | $290,204 +3% |
| 2021 | -- | $281,879 +6% |
| 2020 | $763 -25% | $265,855 +2.7% |
| 2019 | $1,017 -29.8% | $258,954 -5.3% |
| 2018 | $1,448 | $273,492 -7.8% |
| 2017 | $1,448 +4.5% | $296,624 |
| 2016 | $1,385 -9.1% | $296,624 |
| 2015 | $1,524 | $296,624 +18.3% |
| 2014 | $1,524 | $250,812 +14.9% |
| 2013 | -- | $218,346 |
| 2012 | -- | $218,346 |
| 2011 | -- | $218,346 |
| 2010 | -- | $218,346 |
| 2009 | -- | $218,346 +6.6% |
| 2007 | -- | $204,822 +4.9% |
| 2006 | -- | $195,270 +0.2% |
| 2005 | -- | $194,810 +10% |
| 2004 | -- | $177,100 +10% |
| 2003 | -- | $161,000 +10% |
| 2002 | -- | $146,400 +10% |
| 2001 | -- | $133,100 +10% |
| 2000 | -- | $121,000 |
Find assessor info on the county website
Monthly payment
Est. payment
Payment breakdown
Explore the cost of this home by adjusting the details. Changes won't be saved.Climate risks
Neighborhood: Meyerland Area
Nearby schools
Schools provided by the listing agent
- Elementary: Herod Elementary School
- Middle: Fondren Middle School
- High: Bellaire High School
Source: HAR. This data may not be complete. We recommend contacting the local school district to confirm school assignments for this home.
Similar homes
- $429,0003 bd2 ba1.7k sqft5154 Beechnut St, Houston, TX 77096For Sale
 MLS ID #88528083, Jian Zhang, Texas Jia Qing Realty. HAR
 - $379,0003 bd3 ba2.5k sqft7902 Mobud Dr, Houston, TX 77036For Sale
 MLS ID #77641697, Lei Wang, Top USA Investment, LLC. HAR
 - $369,0003 bd2 ba1.9k sqft11510 Mullins Dr, Houston, TX 77035For Sale
 MLS ID #27883463, Connie Reddington, Century 21 Realty Partners. HAR
 - $305,0004 bd2 ba1.9k sqft6027 De Moss Dr, Houston, TX 77081For Sale
 MLS ID #83165507, Beatriz Cornejo, C.R.Realty. HAR
