Recently transformed from top to bottom to a truly premium standard, this full-brick home in the sought-after Bunker Hill Forest pocket of the Memorial area delivers modern European style with exceptional convenience. The first-floor primary suite complements a stunning kitchen with Italian quartz countertops, smart high-end appliances, abundant pantry space and extensive built-in cabinetry. Enjoy LED lighting, smart switches, large-format ceramic tile for easy maintenance and refined finishes throughout. Low-maintenance turf and gravel enhance both front and rear yards, while a basketball goal, sculptural Palo Verde tree and statement cactus add distinctive curb appeal. Walk to shopping and dining, with excellent access to I-10, Beltway 8, CityCentre and the Energy Corridor. Convenient to highly regarded area schools. Private accompanied showings by appointment only with min 48 hrs notice.
For sale
$713,000
9822 Oak Point Dr, Houston, TX 77055
3beds
2,410sqft
Single Family Residence
Built in 1994
3,998 Square Feet Lot
$684,400 Zestimate®
$296/sqft
$-- HOA
What's special
Modern european styleRefined finishes throughoutSculptural palo verde treeBasketball goalFull-brick homeLow-maintenance turf and gravelItalian quartz countertops
- 11 days
- 318
- 15
Likely to sell faster than
Zillow last checked:
Listing updated:
Listed by:
Wojciech Brozek TREC #0617364 713-446-8315,
Bravado Realty
Source: HAR,MLS#: 65743164
Facts & features
Interior
Bedrooms & bathrooms
- Bedrooms: 3
- Bathrooms: 3
- Full bathrooms: 2
- 1/2 bathrooms: 1
Primary bedroom
- Level: First
- Area: 240
- Dimensions: 16x15
Bedroom
- Level: Second
- Area: 144
- Dimensions: 12x12
Bedroom
- Level: Second
- Area: 132
- Dimensions: 12x11
Dining room
- Level: First
- Area: 132
- Dimensions: 12x11
Kitchen
- Level: First
- Area: 110
- Dimensions: 11x10
Living room
- Level: First
- Area: 342
- Dimensions: 19x18
Heating
- Natural Gas, Zoned
Cooling
- Ceiling Fan(s), Electric, Zoned
Appliances
- Included: ENERGY STAR Qualified Appliances, Disposal, Dryer, Refrigerator, Washer, Convection Oven, Gas Oven, Oven, Gas Range, Dishwasher, Exhaust Fan, Secondary Kitchen
- Laundry: Electric Dryer Hookup, Gas Dryer Hookup, Washer Hookup
Features
- High Ceilings, Primary Bed - 1st Floor, Walk-In Closet(s)
- Flooring: Tile, Wood
- Doors: Insulated Doors
- Windows: Insulated/Low-E windows
- Number of fireplaces: 1
- Fireplace features: Gas Log
Interior area
- Total structure area: 2,410
- Total interior livable area: 2,410 sqft
Property
Parking
- Total spaces: 2
- Parking features: Attached
- Attached garage spaces: 2
Features
- Stories: 2
- Patio & porch: Patio/Deck
Lot
- Size: 3,998 Square Feet
- Features: Subdivided, 0 Up To 1/4 Acre
Details
- Parcel number: 1140520040006
Construction
Type & style
- Home type: SingleFamily
- Architectural style: Contemporary,Traditional
- Property subtype: Single Family Residence
Materials
- Batts Insulation, Brick
- Foundation: Slab
- Roof: Composition
Condition
- New construction: No
- Year built: 1994
Utilities & green energy
- Sewer: Public Sewer
- Water: Public
Green energy
- Energy efficient items: Attic Vents, Thermostat, Lighting, Exposure/Shade
Community & HOA
Community
- Subdivision: Bunker Hill Forest Sec 01
Location
- Region: Houston
Financial & listing details
- Price per square foot: $296/sqft
- Tax assessed value: $528,646
- Annual tax amount: $4,248
- Date on market: 10/7/2026
- Ownership: Full Ownership
- Road surface type: Concrete
Estimated market value
$684,400
$650,000 - $719,000
$3,294/mo
Price history
| Date | Event | Price |
|---|---|---|
| 10/14/2026 | Price change | $3,999-5.9%$2/sqft |
Source:  HAR #25639723 Report a problem HAR #25639723 Report a problem | ||
| 10/7/2026 | Listed for rent | $4,250$2/sqft |
Source: HAR #25639723 Report a problem | ||
| 10/14/2022 | Listing removed | -- |
Source:  RE/MAX International Report a problem RE/MAX International Report a problem | ||
| 8/20/2022 | Pending sale | $418,000$173/sqft |
Source:  HAR #42282825 Report a problem HAR #42282825 Report a problem | ||
| 8/15/2022 | Price change | $418,000-5%$173/sqft |
Source: HAR #42282825 Report a problem | ||
| 8/9/2022 | Pending sale | $440,000$183/sqft |
Source: HAR #42282825 Report a problem | ||
| 7/20/2022 | Price change | $440,000-9.2%$183/sqft |
Source: HAR #28005738 Report a problem | ||
| 6/27/2022 | Price change | $484,500-7.7%$201/sqft |
Source: HAR #28005738 Report a problem | ||
| 6/25/2022 | Price change | $525,000-12.4%$218/sqft |
Source: HAR #28005738 Report a problem | ||
| 6/17/2022 | Listed for sale | $599,000$249/sqft |
Source: HAR #28005738 Report a problem | ||
Public tax history
| Year | Property taxes | Tax assessment |
|---|---|---|
| 2025 | $4,248 +12% | $528,646 +25.7% |
| 2024 | $3,794 +7% | $420,500 |
| 2023 | $3,547 -28.2% | $420,500 -10.9% |
| 2022 | $4,938 | $471,870 |
| 2021 | -- | $471,870 +4.3% |
| 2020 | $4,103 -1.6% | $452,300 |
| 2019 | $4,168 -49.8% | $452,300 |
| 2018 | $8,305 | $452,300 |
| 2017 | $8,305 +10.7% | $452,300 -13.2% |
| 2016 | $7,502 -12% | $521,169 +15% |
| 2015 | $8,526 | $453,000 +41.4% |
| 2014 | $8,526 | $320,326 |
| 2013 | -- | $320,326 +12.6% |
| 2012 | -- | $284,549 +9.5% |
| 2011 | -- | $259,856 |
| 2010 | -- | $259,856 |
| 2009 | -- | $259,856 -4.1% |
| 2007 | -- | $271,000 +11.5% |
| 2006 | -- | $242,985 -0.2% |
| 2005 | -- | $243,400 |
| 2004 | -- | $243,400 +1.9% |
| 2003 | -- | $238,800 |
| 2002 | -- | $238,800 +24.1% |
| 2001 | -- | $192,500 +10% |
| 2000 | -- | $175,000 |
Find assessor info on the county website
Monthly payment
Est. payment
Payment breakdown
Explore the cost of this home by adjusting the details. Changes won't be saved.Climate risks
Neighborhood: Spring Branch West
Nearby schools
Schools provided by the listing agent
- Elementary: Woodview Elementary School
- Middle: Spring Branch Middle School (Spring Branch)
- High: Spring Woods High School
Source: HAR. This data may not be complete. We recommend contacting the local school district to confirm school assignments for this home.
Similar homes
- $725,0004 bd3 ba2.5k sqft10118 Briar Rose Dr, Houston, TX 77042For Sale
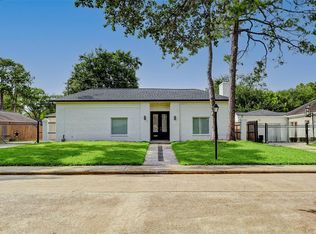 MLS ID #9063047, Michael Kennedy, Flash Realty Solutions. HAR
 - $600,0004 bd2 ba2.1k sqft1902 Knoboak Cir, Houston, TX 77080For Sale
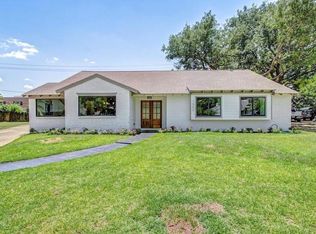 MLS ID #267627, Rosaura Reyes, 5th Stream Realty. HAR
 - $700,0004 bd4 ba2.8k sqft8810 Carousel Ln #A, Houston, TX 77080For Sale
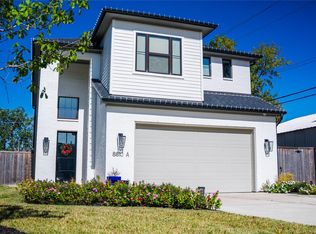 MLS ID #80411589, Sterling Kellogg-Clarke, Reveille Realty LLC. HAR
 - $749,0004 bd5 ba3k sqft10722 Ella Lee Ln, Houston, TX 77042For Sale
 MLS ID #79459850, Ignacio Avila, HomeSmart. HAR
